10410 S Ocean Drive 206
VIEW PHOTOS
$625,000

10410 S Ocean Drive 206

2 Beds 2 Baths 1,452 Sq.Ft.

Description

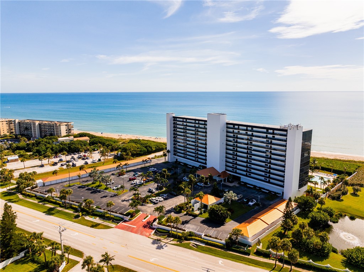
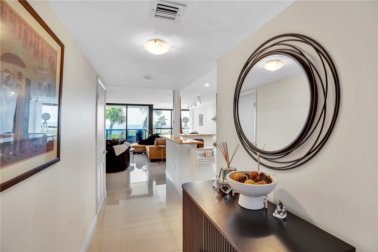
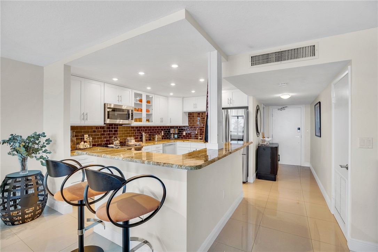
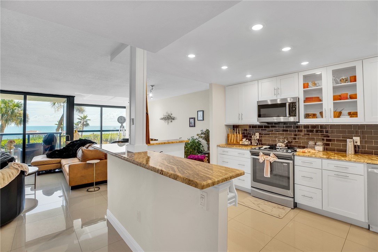
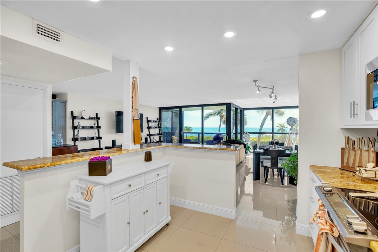
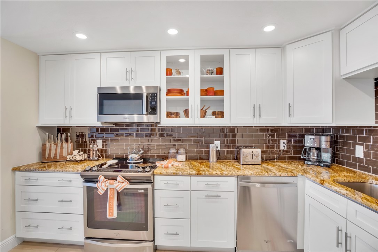
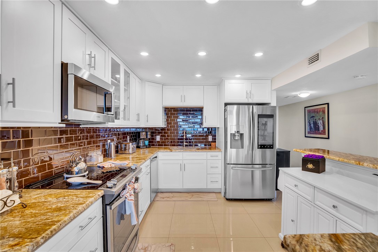
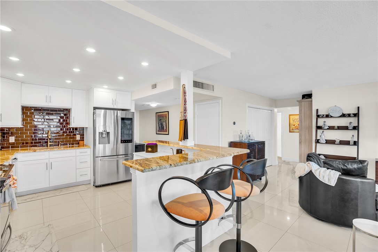
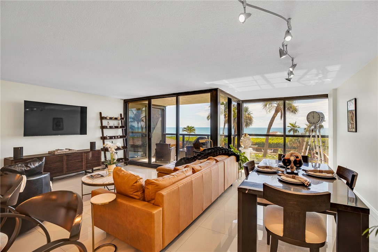
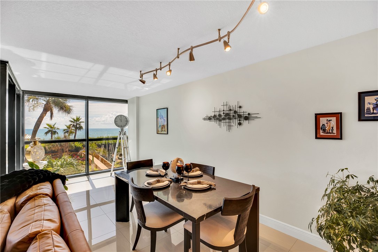
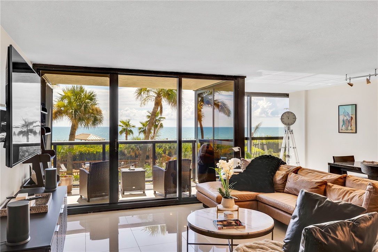
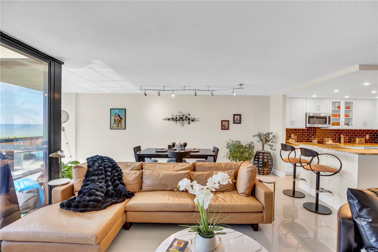
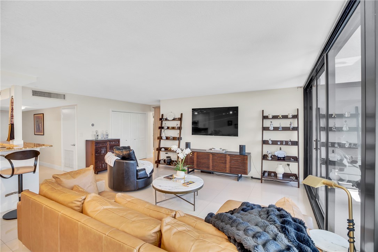
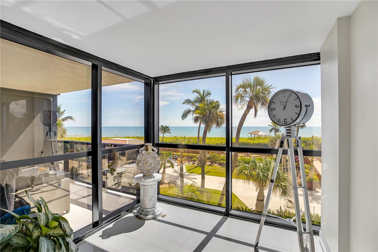
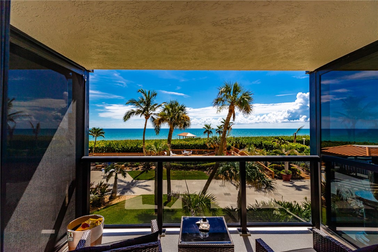
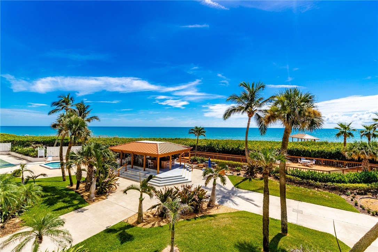
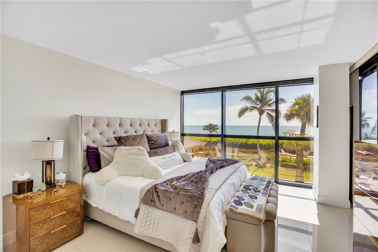
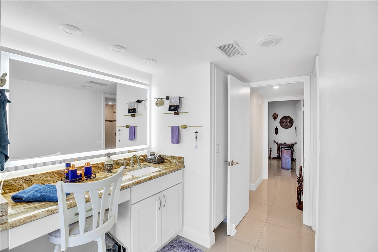
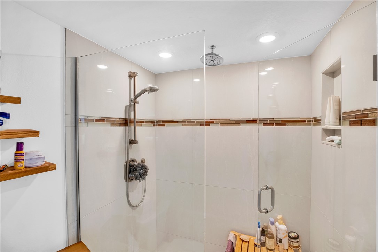
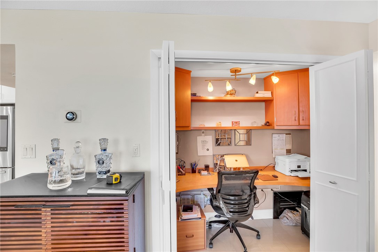
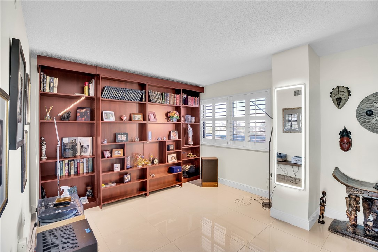
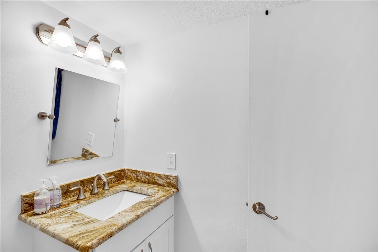
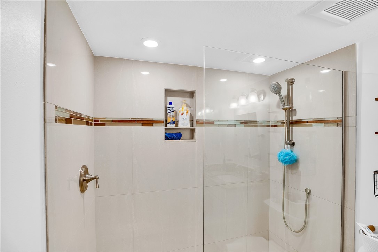
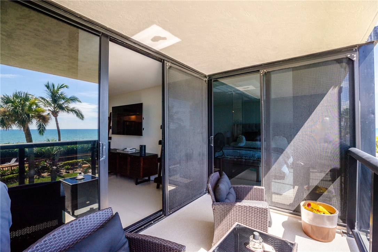
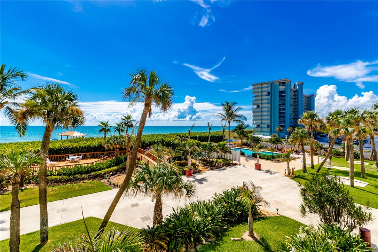
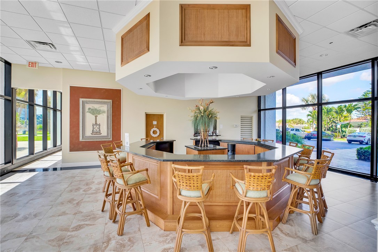
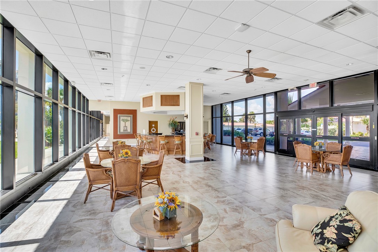
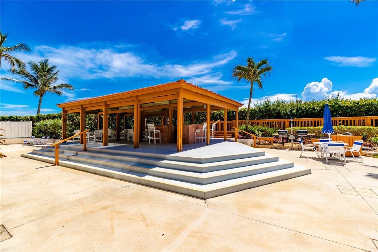
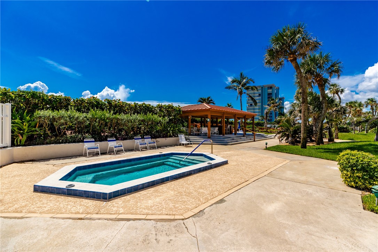
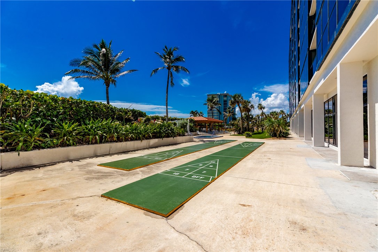
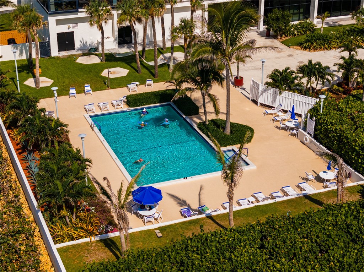
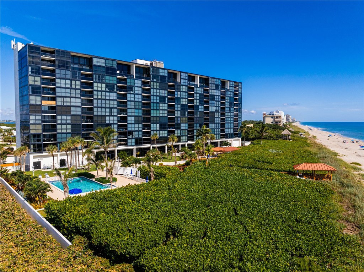
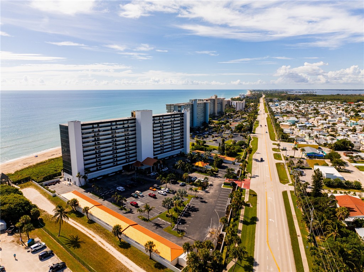
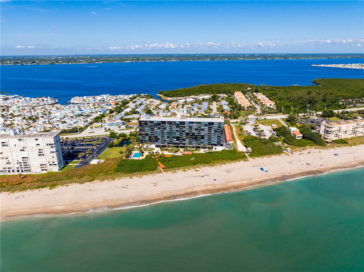
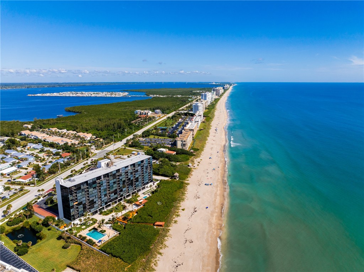
Stunning Atlantic Ocean views with floor to ceiling windows! This Hutchinson Island Club unit has Impact windows and doors throughout and unit has been completely renovated. Hutchinson Island Club association is stable following the recent completions of concrete and balcony restoration work, major electrical upgrades, and a roof replacement. 1 car garage parking, walk-in closets, designated laundry room in unit, master suite w/ luxurious vanity. Amenities include pool, deeded beach access, fitness center.

Share Property

Location

10410 S Ocean Drive 206, Jensen Beach, FL 34957

Status

Sold

Date Sold

November 20, 2024

Property Amenities

Interior
Laundry room In Unit
Appliances Dryer, Dishwasher, Electric Water Heater, Microwave, Range, Refrigerator, Washer
Flooring Tile
Total Bedrooms: 2
Full Bathrooms: 2
Other Interior Features Walk-In Closet(s)
Area & Lot
Living area 1,452 Sq.Ft.
MLS® ID 280117
Year Built 1977
Water Frontage Ocean Access, Ocean Front
View Description Ocean
Architecture Styles Multi-Level
Type Residential
Status Sold
Exterior
Stories 12
Pool Pool, Community
Air conditioning Central Air, Ceiling Fan(s), Electric
Heat type Central, Electric
Water Source Public
Garage Space 1.0
Security Features Key Card Entry, Smoke Detector(s)
Sewer County Sewer
Other Exterior Features Balcony
Parking Detached, Garage
Lot Features Other
Roof Other
Finance
Sales Price $625,000
HOA Fees $1,567
Real Estate Tax $4,303 yearly

Ready to take the next step?

Work with an agent who respects your time, budget, and goals. Confidence comes standard. Experience organized, responsive, and budget-focused representation. Every detail handled with care.