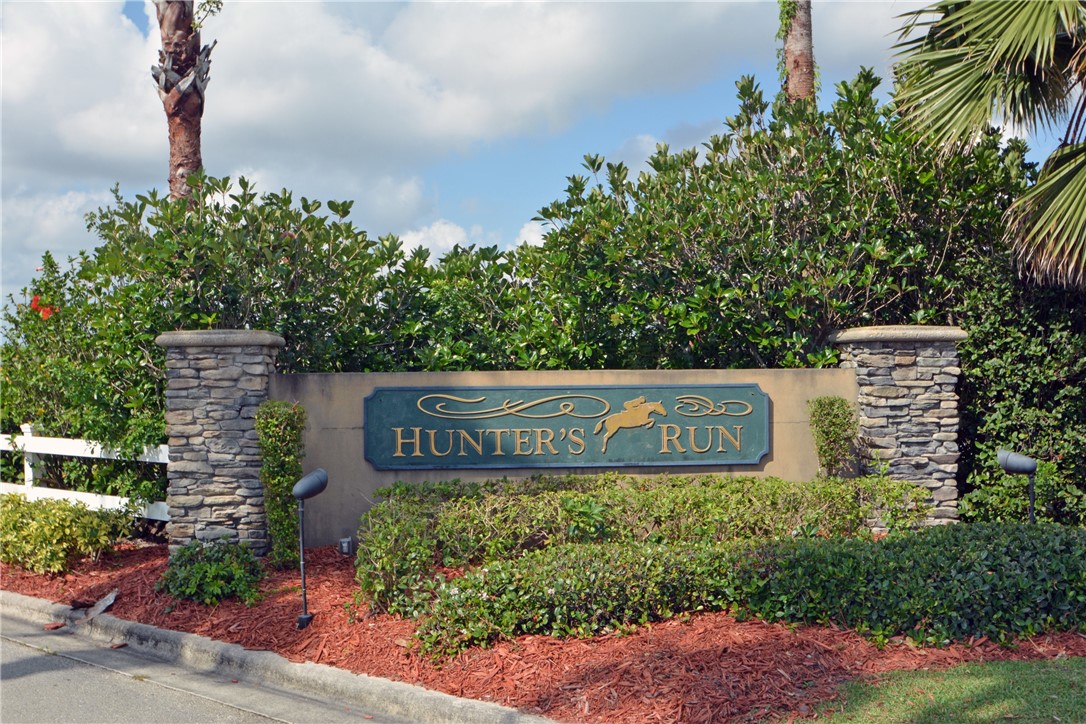
1055 White Tail Avenue SW
VIEW PHOTOS

360 Virtual Tour

Take a tour of this property
$555,000

1055 White Tail Avenue SW

4 Beds 3 Baths 2,551 Sq.Ft. 0.34 Acres

Description

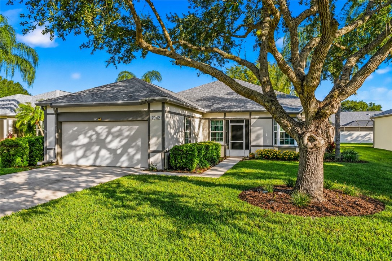
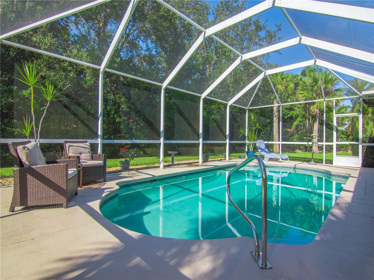
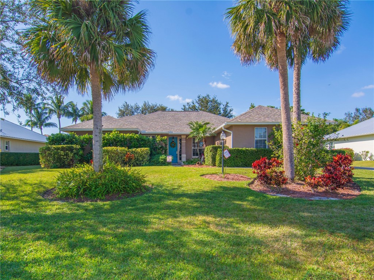
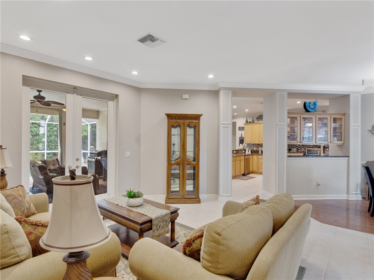
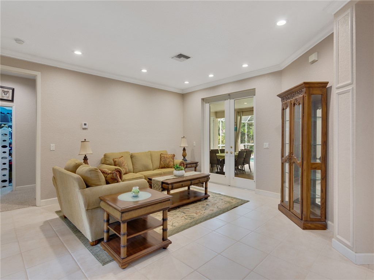
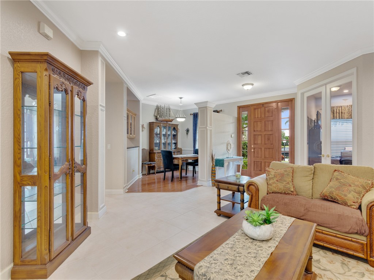
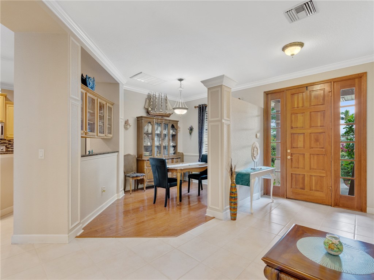
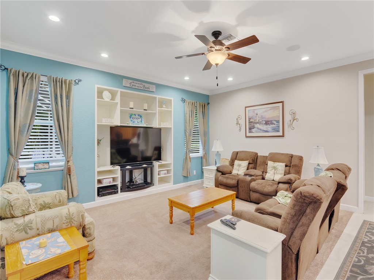
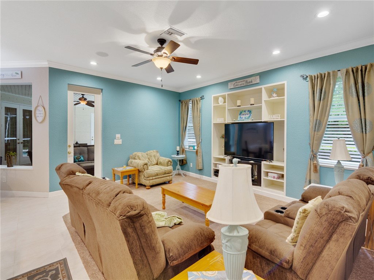
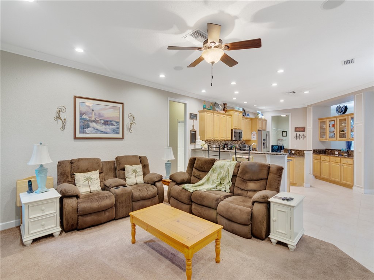
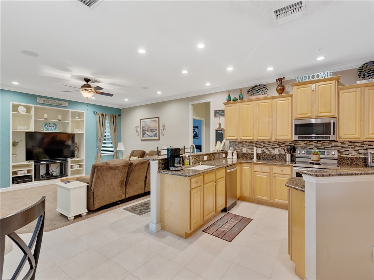
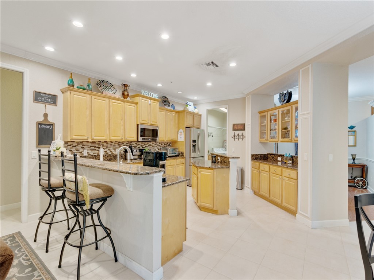
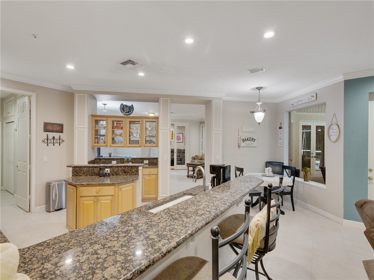
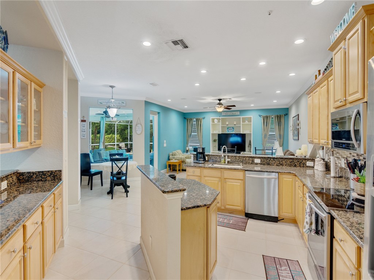
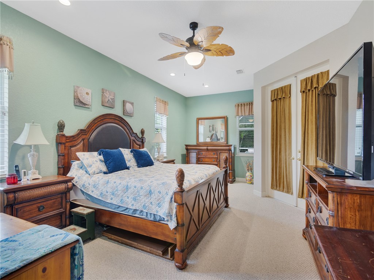
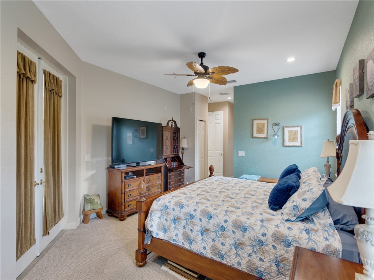
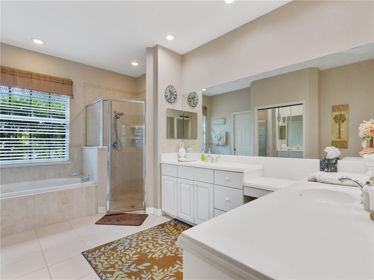
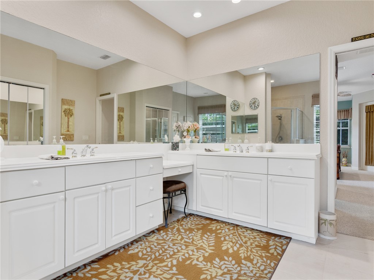
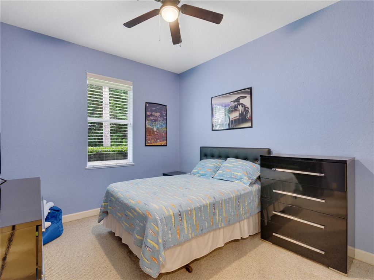
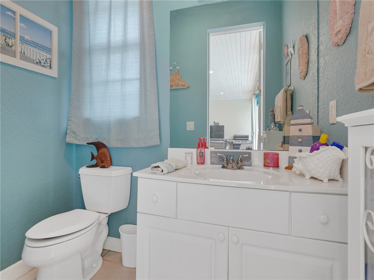
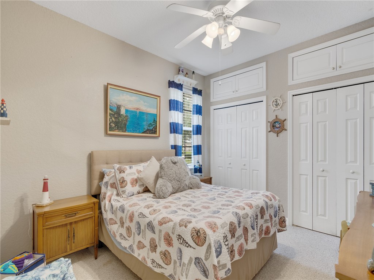
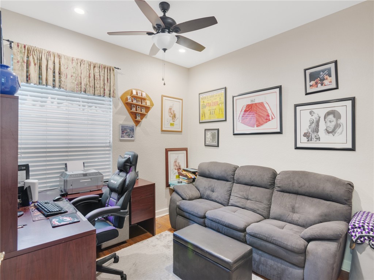
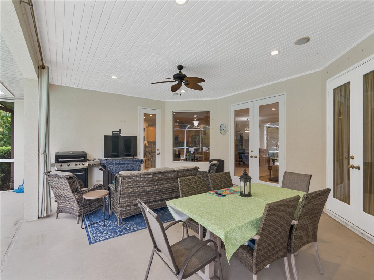
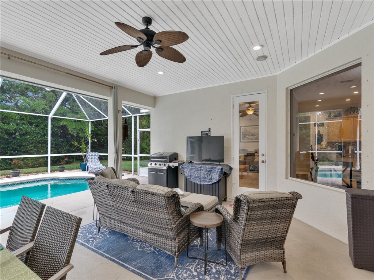
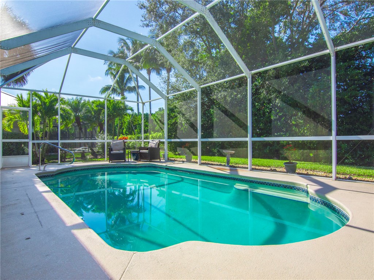
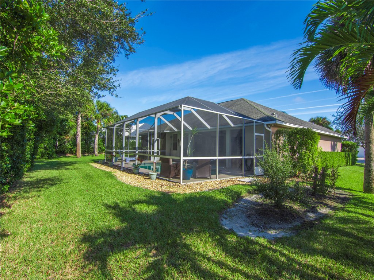
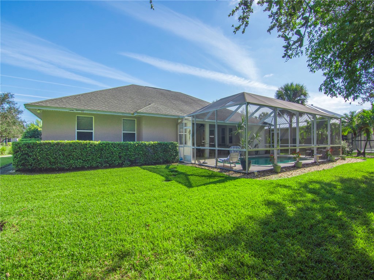
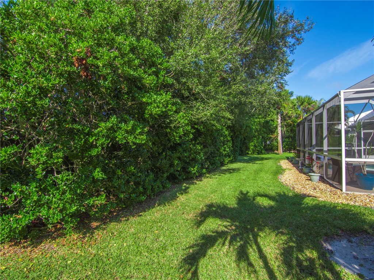
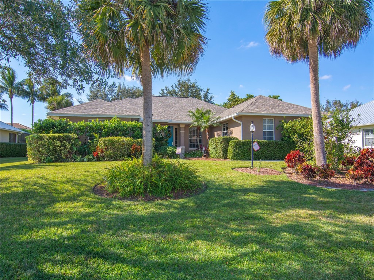
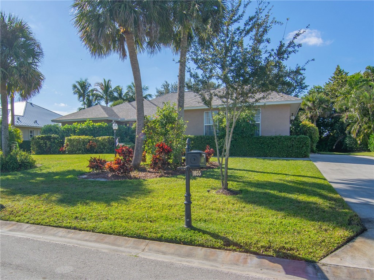
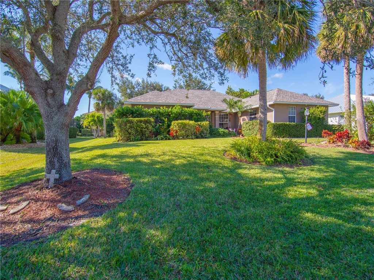
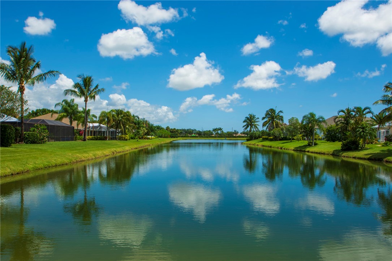
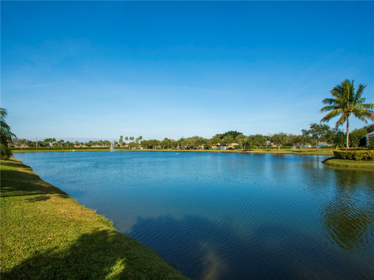
Contingent offer in place, showings and backups strongly encouraged. Oversized lot with a lake view, this 2550 sq ft home has a 2025 roof, 3BR plus an office (or 4BR). The MBR en-suite is huge, with walk in closets, bath w/tub, walk in shower, dual sinks & seat area, LR, DR, and fam room, lots of crown molding, and two year old tankless water heater. Fab private outdoor oasis, screened pool, huge covered lanai and seating area, pool bath, an outdoor shower, and no backyard visible neighbors. Oversized 22x27 ft garage, full storm protection, and tropical landscaping. Super low HOA $129/mo.

Share Property

Location

1055 White Tail Avenue SW, Vero Beach, FL 32968

Status

Sold

Date Sold

June 26, 2025

Property Amenities

Interior
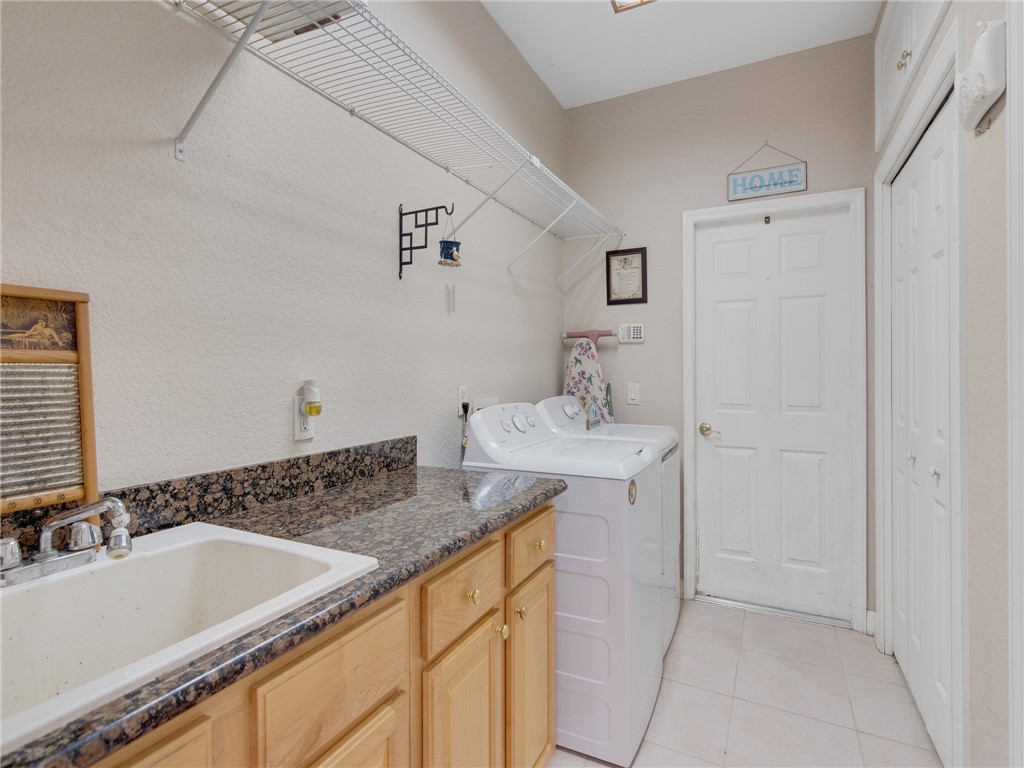
Laundry room Laundry Room, Laundry Tub
Appliances Dryer, Dishwasher, Electric Water Heater, Disposal, Microwave, Range, Refrigerator, Washer
Flooring Carpet, Tile, Wood
Total Bedrooms: 4
Half Bathrooms: 1
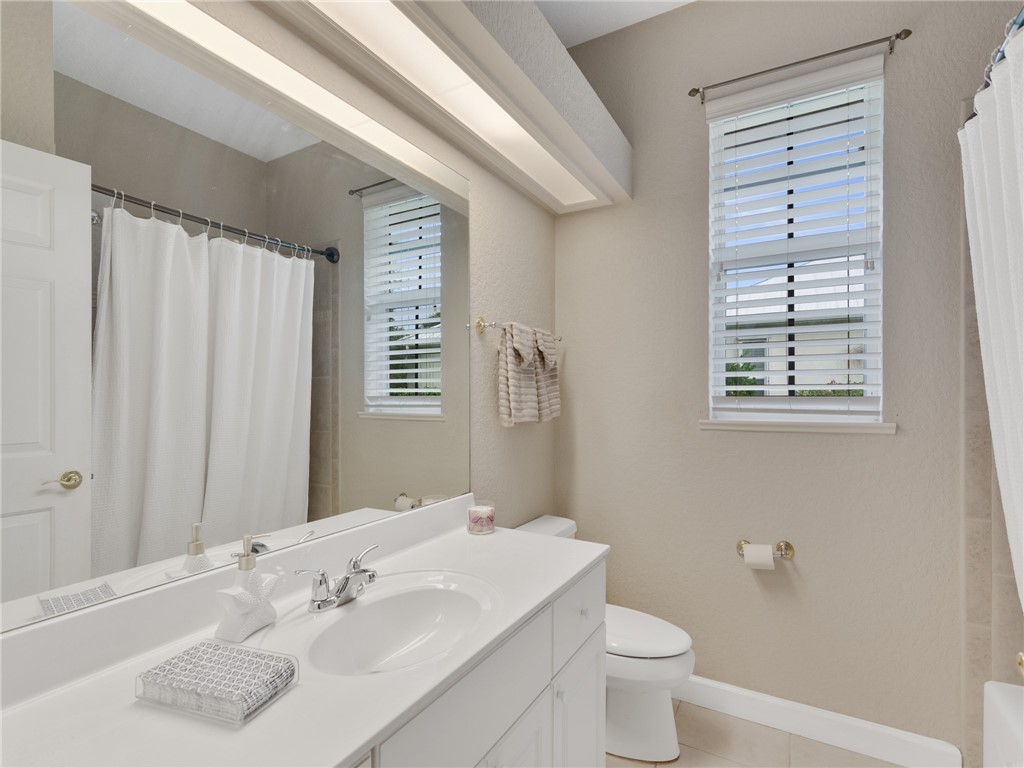
Full Bathrooms: 2
Other Interior Features Bathtub, Crown Molding, Garden Tub/Roman Tub, Jetted Tub, Primary Downstairs, Pantry, Split Bedrooms, Walk-In Closet(s), French Door(s)/Atrium Door(s)
Area & Lot
Lot Area 0.34 Acres
Living area 2,551 Sq.Ft.
MLS® ID 283657
Year Built 2003
Water Frontage None
View Description Garden,Pool
Architecture Styles One Story
Type Residential
Status Sold
Exterior
Stories 1
Pool Fenced, Pool, Private, Screen Enclosure
Air conditioning Central Air, Ceiling Fan(s), Electric
Heat type Central, Electric
Water Source Public
Garage Space 2.0
Security Features Security System Owned, Gated Community, Smoke Detector(s)
Sewer County Sewer
Other Exterior Features Enclosed Porch, Irrigation Sprinklers, Outdoor Shower, Porch, Rain Gutters
Parking Attached, Garage, Garage Door Opener
Lot Features 1/4 to 1/2 Acre Lot
Roof Shingle
Finance
Sales Price $555,000
HOA Fees $129
Real Estate Tax $3,391 yearly

The Moorings Yacht Club

Ready to take the next step?

Work with an agent who respects your time, budget, and goals. Confidence comes standard. Experience organized, responsive, and budget-focused representation. Every detail handled with care.