
1280 Near Ocean Drive
VIEW PHOTOS
$1,350,000

1280 Near Ocean Drive

3 Beds 4 Baths 3,082 Sq.Ft. 0.3 Acres

Description

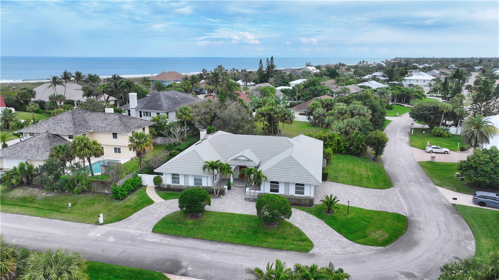
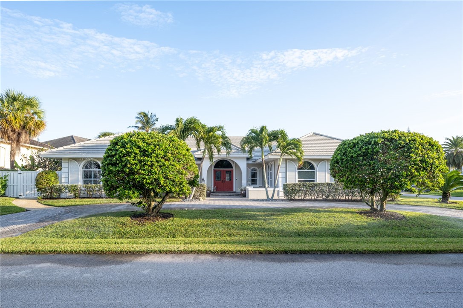
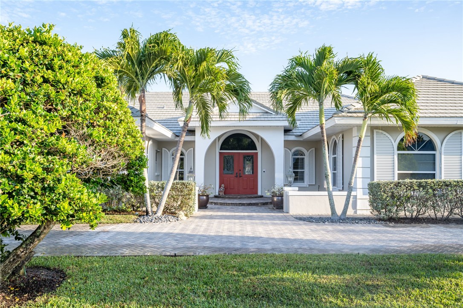
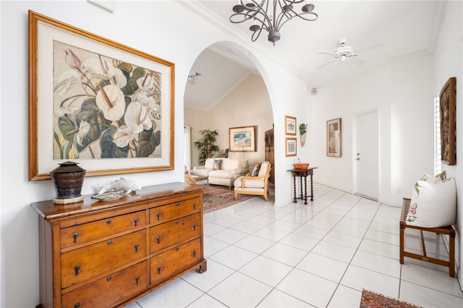
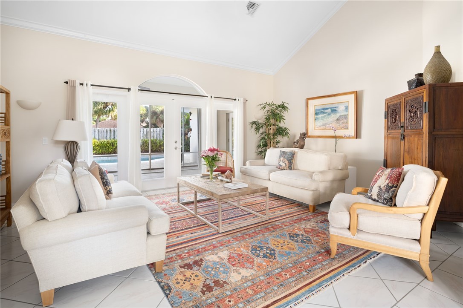
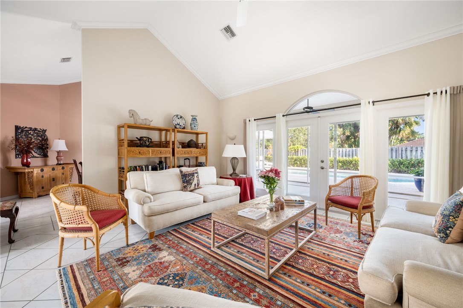
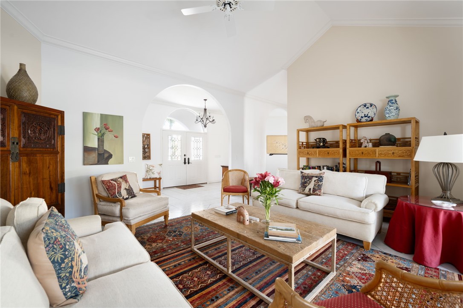
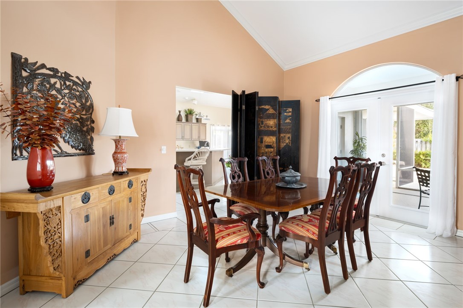
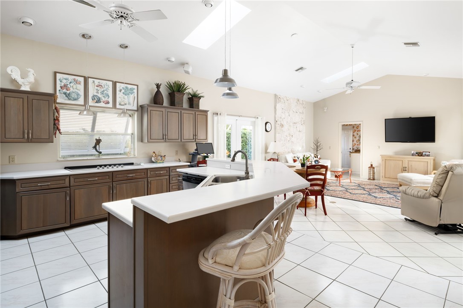
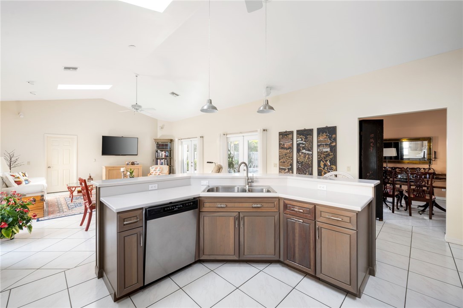
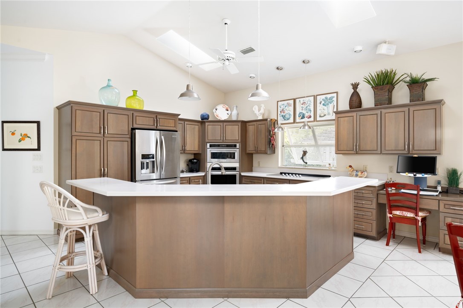
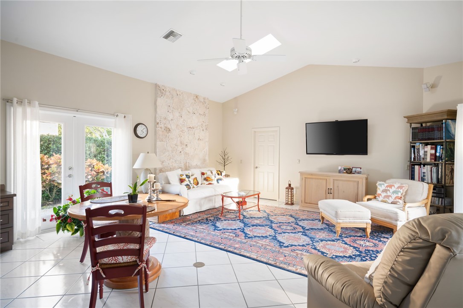
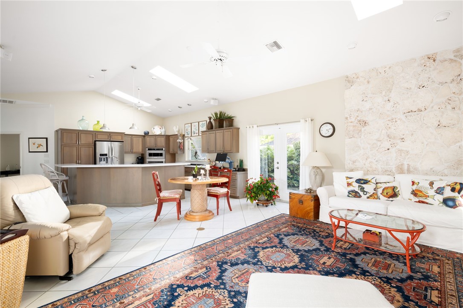
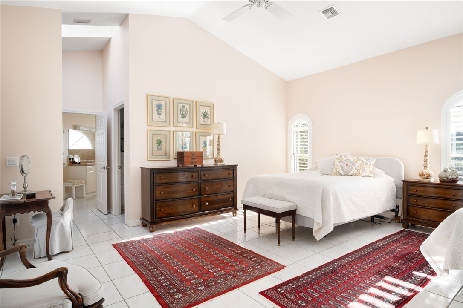
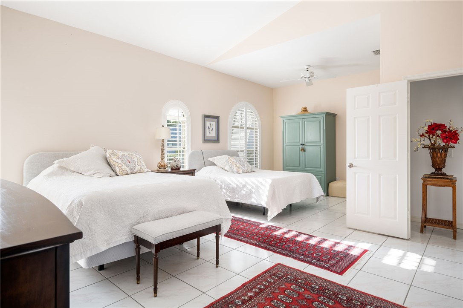
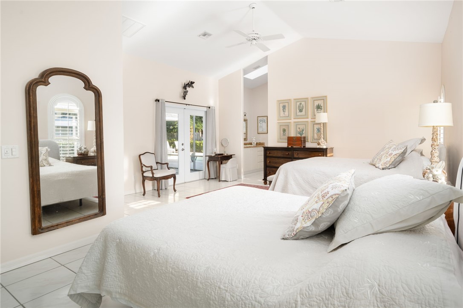
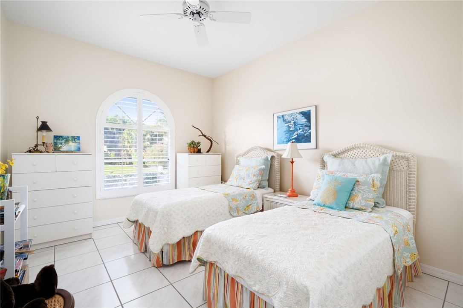
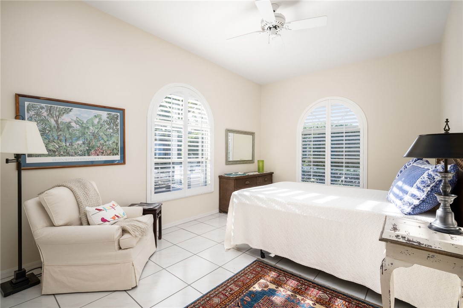
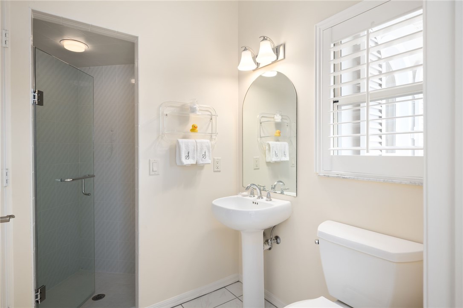
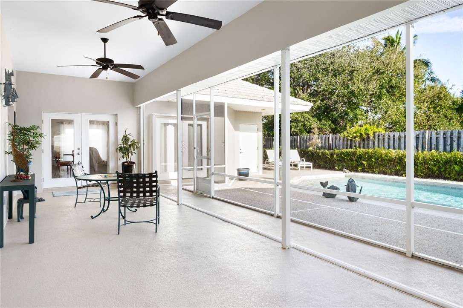
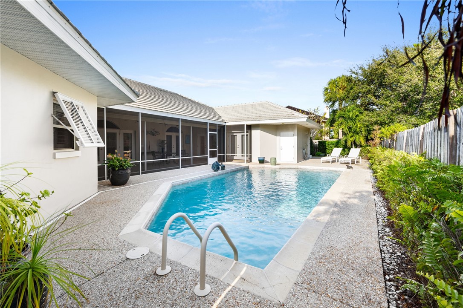
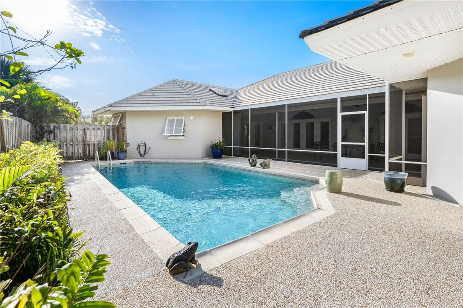
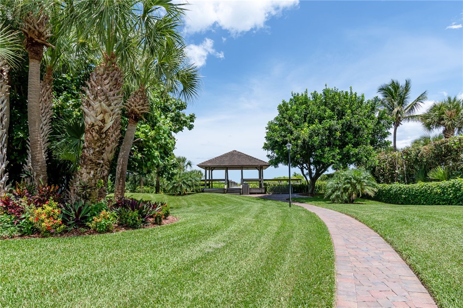
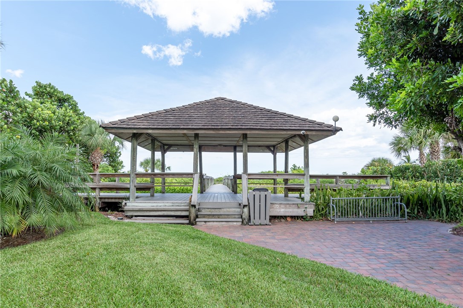
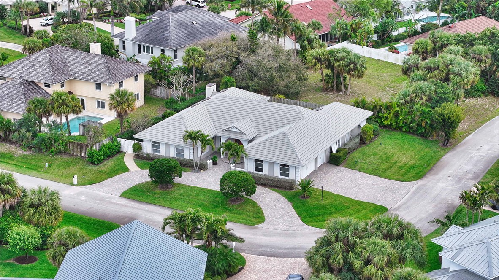
Located East of A1A in the family friendly Castaway Cove. A mere short walk to the pristine beach access. This generously spacious home with a thoughtfully designed floor plan features 3,082+- AC SF, 3 beds, 4 full baths, & 3-car garage. Vaulted ceilings & crown molding create an atmosphere of elegance while the skylights fill the interiors with natural light. Formal living and dining rooms. Family room with coral stone fireplace is adjacent to the well appointed kitchen that is designed for both functionality & style. Embrace the Florida lifestyle w/ the screened lanai overlooking the pool.

Share Property

Location

1280 Near Ocean Drive, Vero Beach, FL 32963

Status

Sold

Date Sold

April 29, 2024

Property Amenities

Interior
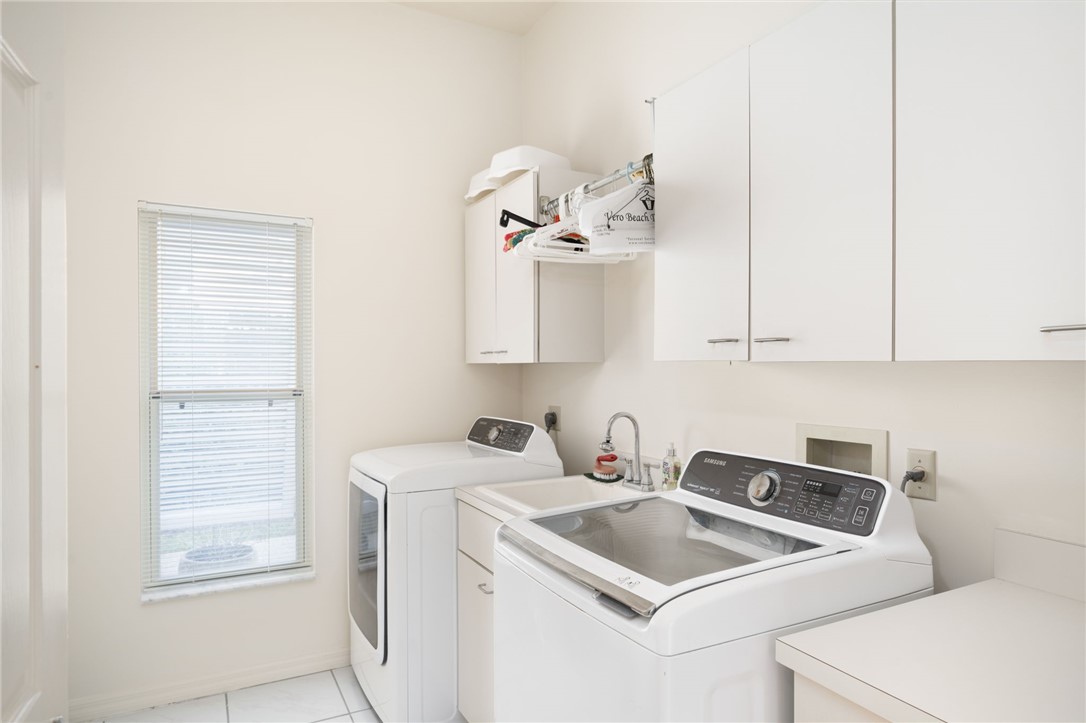
Laundry room Lower Level, Laundry Room, Laundry Tub
Appliances Built-In Oven, Cooktop, Dryer, Dishwasher, Electric Water Heater, Disposal, Microwave, Refrigerator, Washer
Flooring Tile
Total Bedrooms: 3
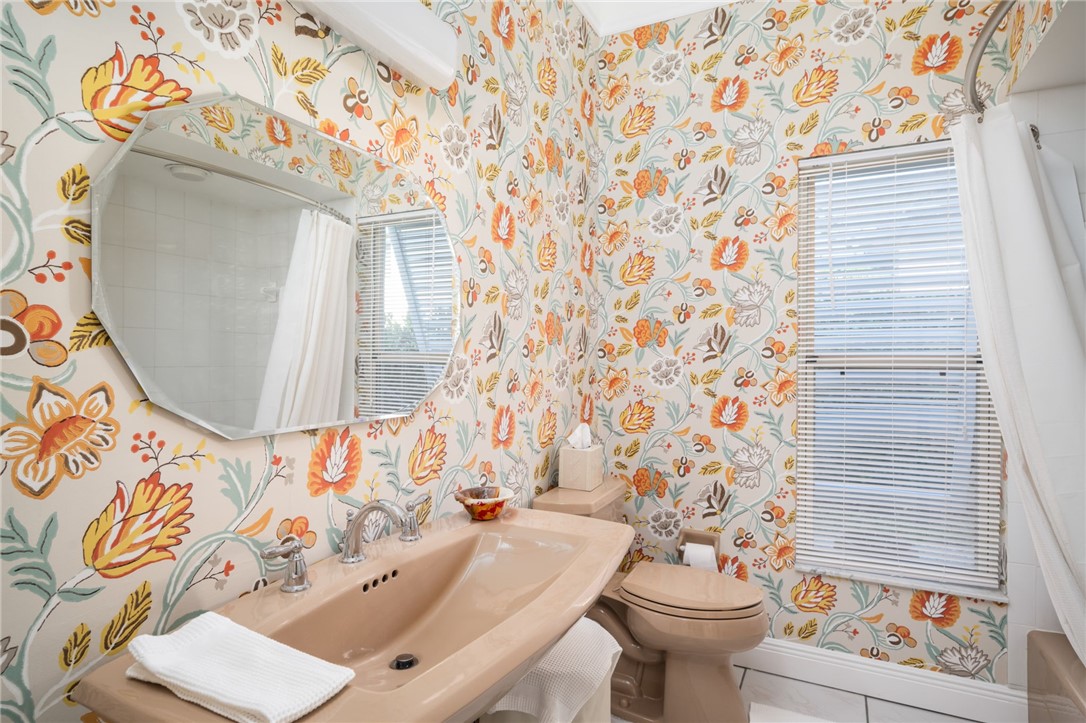
Full Bathrooms: 4
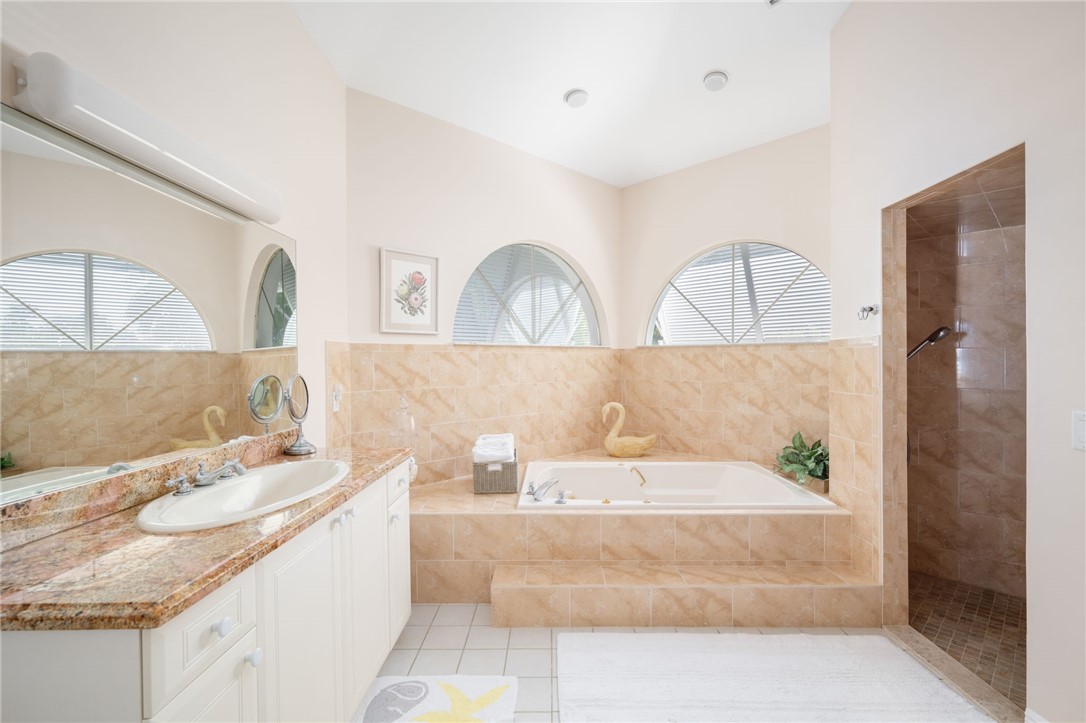
Other Interior Features Bathtub, Crown Molding, High Ceilings, Jetted Tub, Kitchen Island, Primary Downstairs, Vaulted Ceiling(s), Walk-In Closet(s), Central Vacuum, French Door(s)/Atrium Door(s)
Area & Lot
Lot Area 0.3 Acres
Living area 3,082 Sq.Ft.
MLS® ID 273482
Year Built 1988
Water Frontage None, Beach Access
View Description Garden
Architecture Styles One Story
Type Residential
Status Sold
Exterior
Stories 1
Pool Pool, Private
Air conditioning Central Air
Heat type Central
Water Source Public
Garage Space 3.0
Sewer Public Sewer
Other Exterior Features Fence, Sprinkler/Irrigation, Outdoor Shower, Porch, Patio
Parking Attached, Driveway, Three Car Garage, Three or more Spaces
Lot Features 1/4 to 1/2 Acre Lot
Roof Tile
Finance
Sales Price $1,350,000
HOA Fees $140
Real Estate Tax $7,358 yearly

The Moorings Yacht Club

Ready to take the next step?

Work with an agent who respects your time, budget, and goals. Confidence comes standard. Experience organized, responsive, and budget-focused representation. Every detail handled with care.