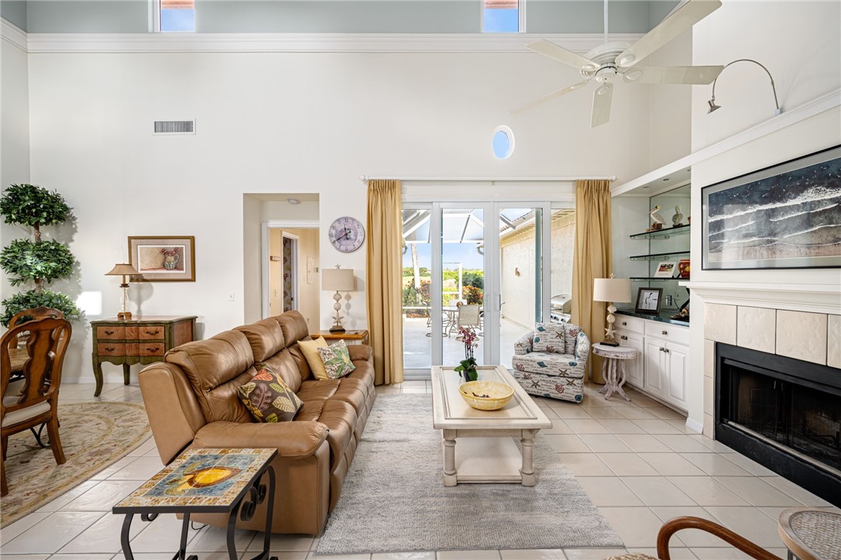
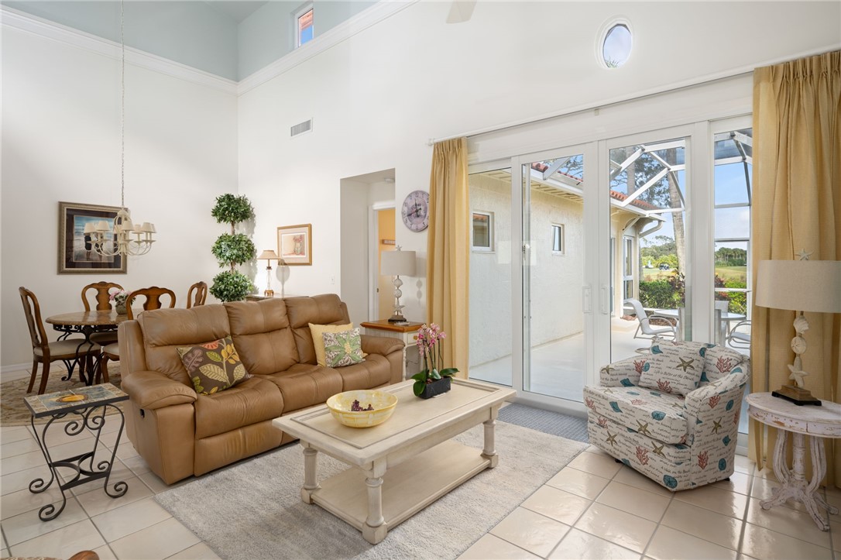
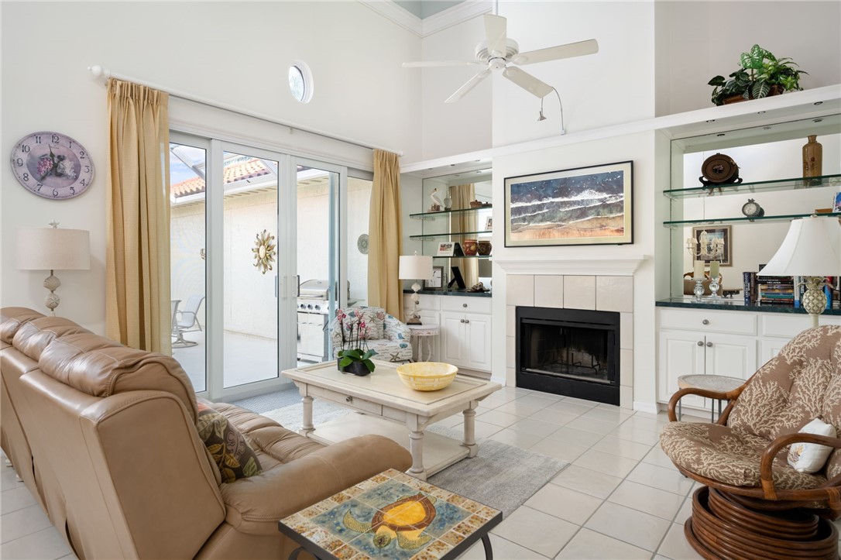
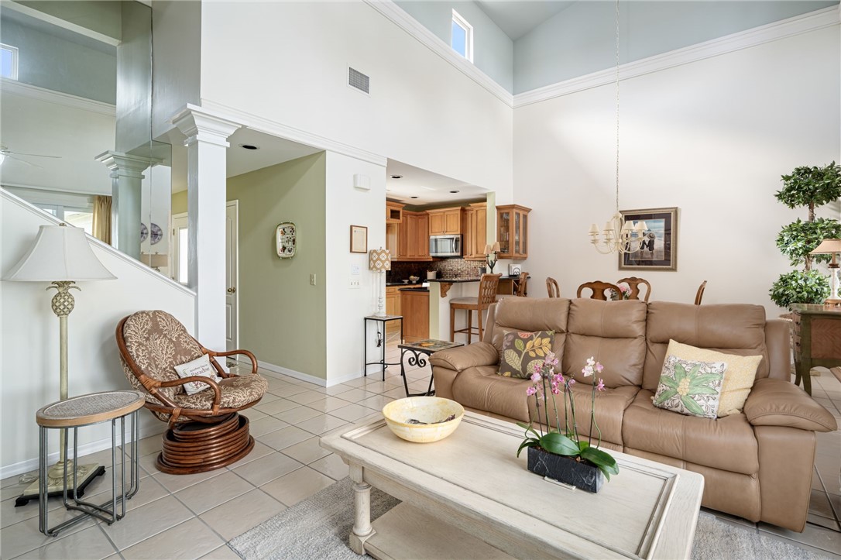
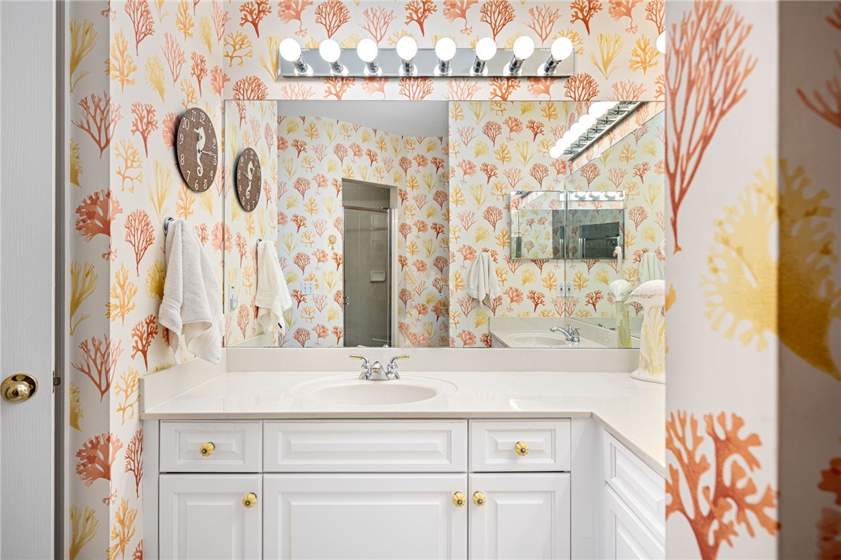
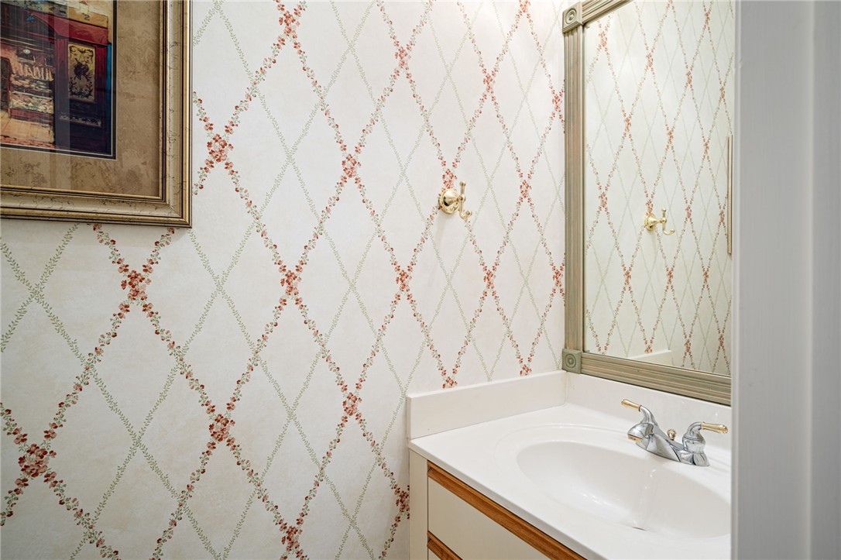
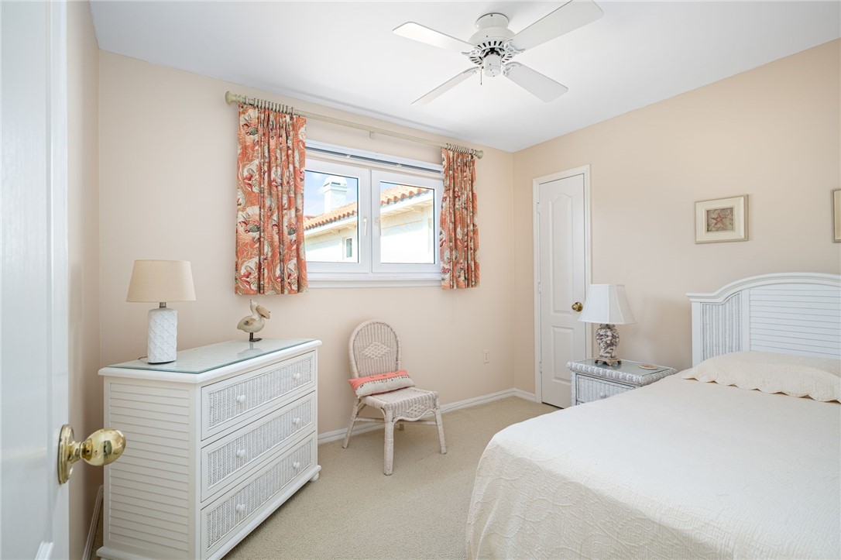
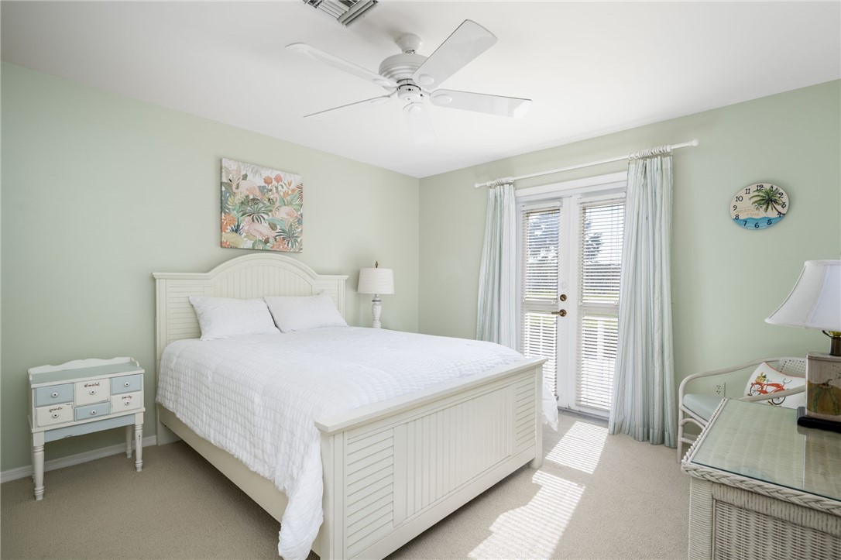
1524 Saint Davids Lane 1524
VIEW PHOTOS
$405,000

1524 Saint Davids Lane 1524

3 Beds 3 Baths 1,629 Sq.Ft.

Description

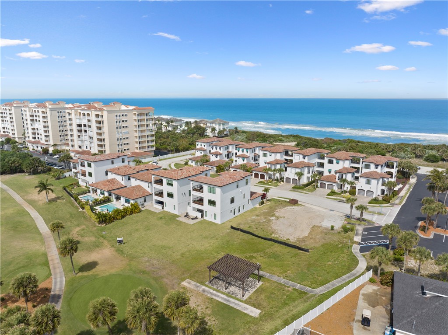
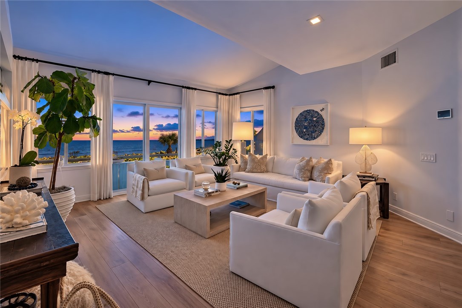
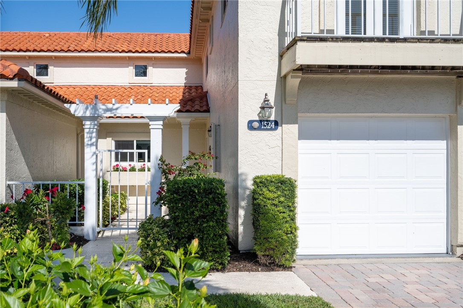
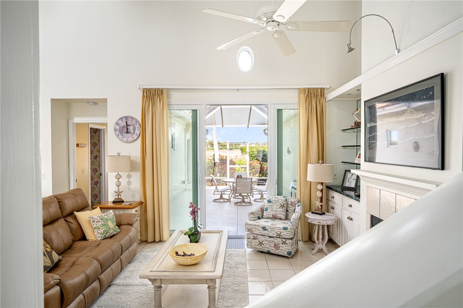
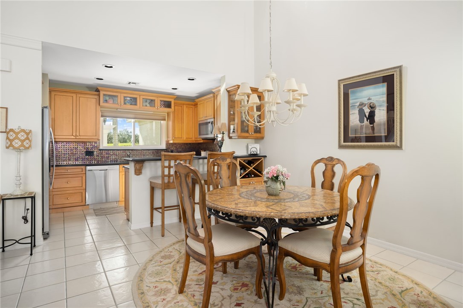
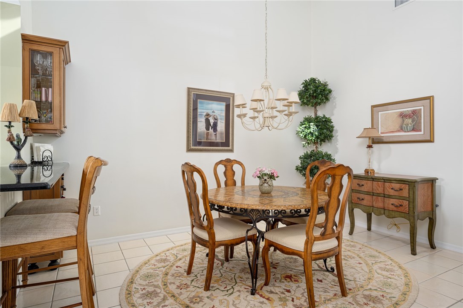
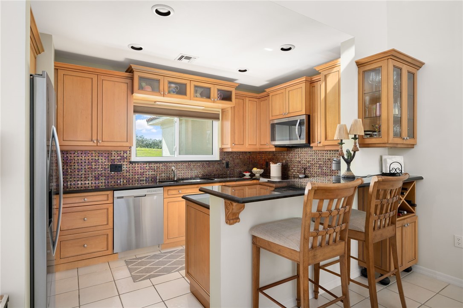
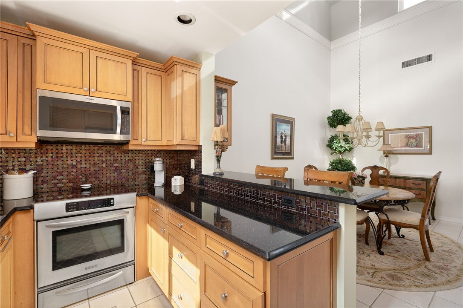
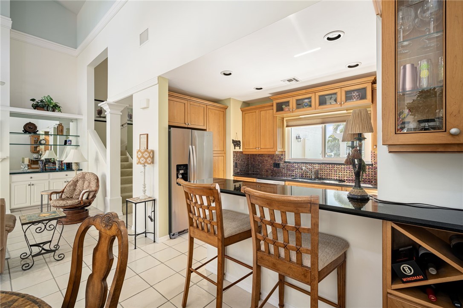
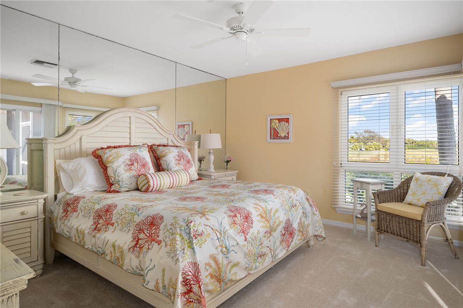
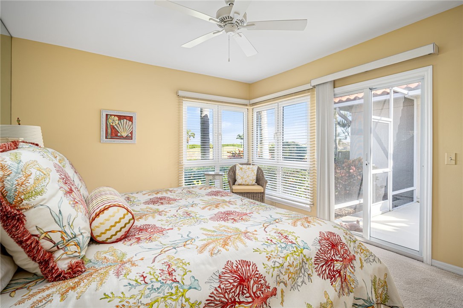
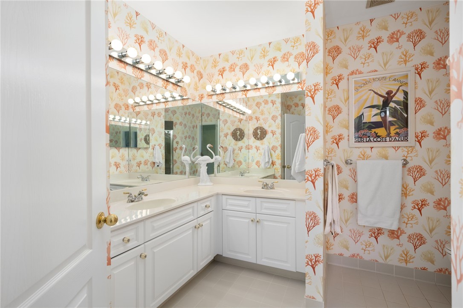
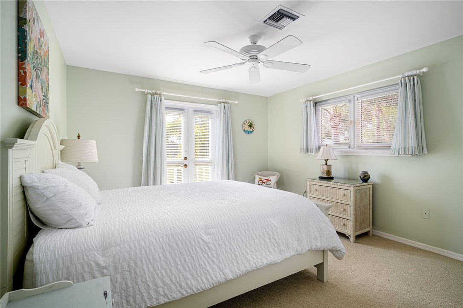
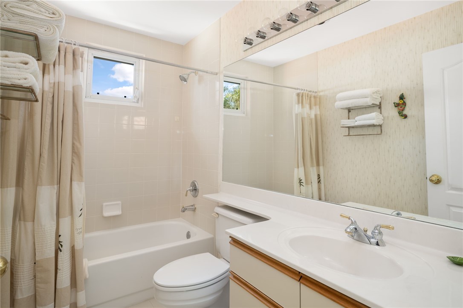
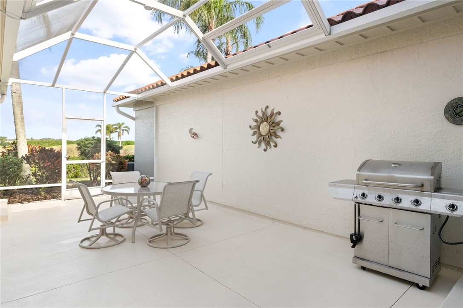
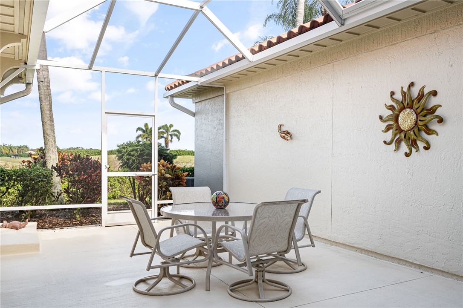
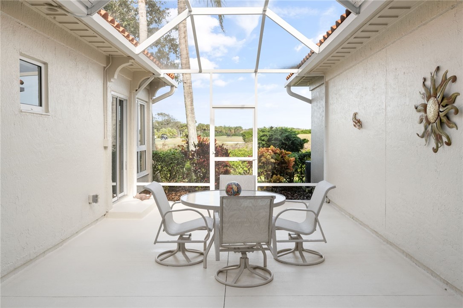
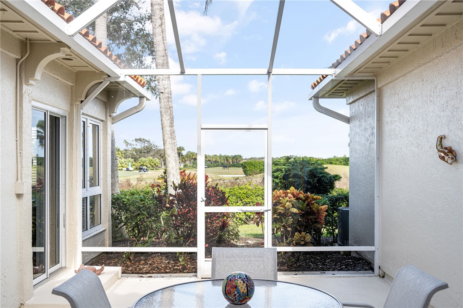
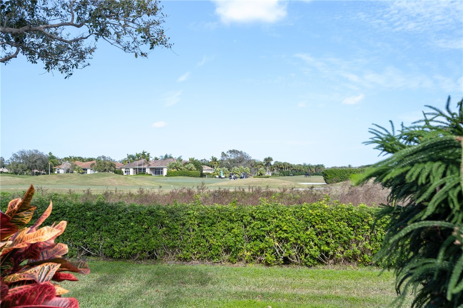
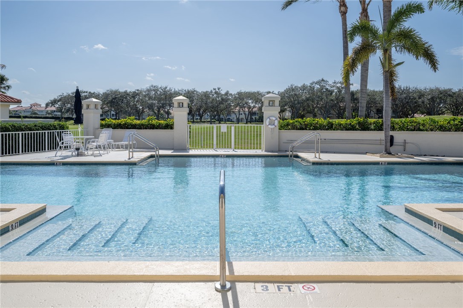
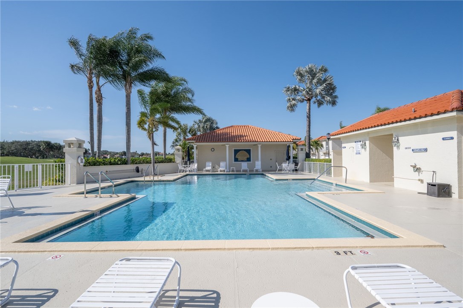
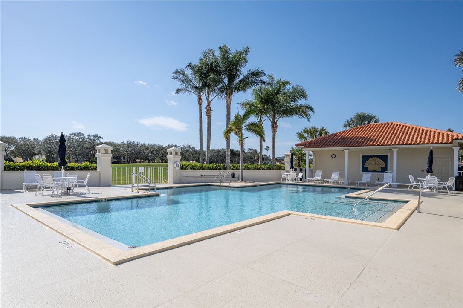
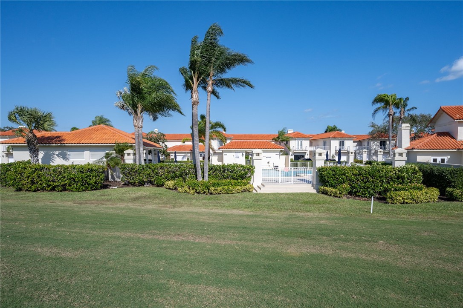
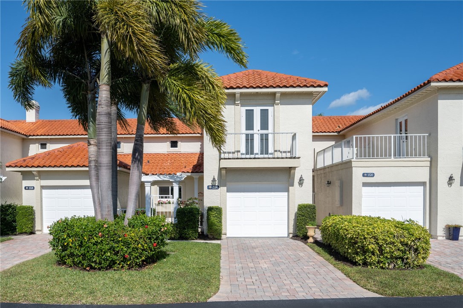
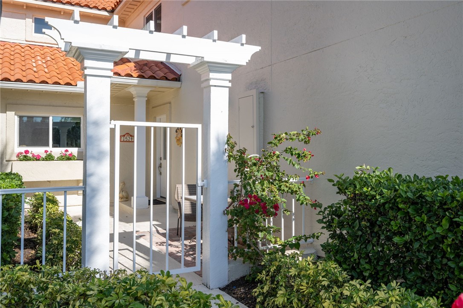
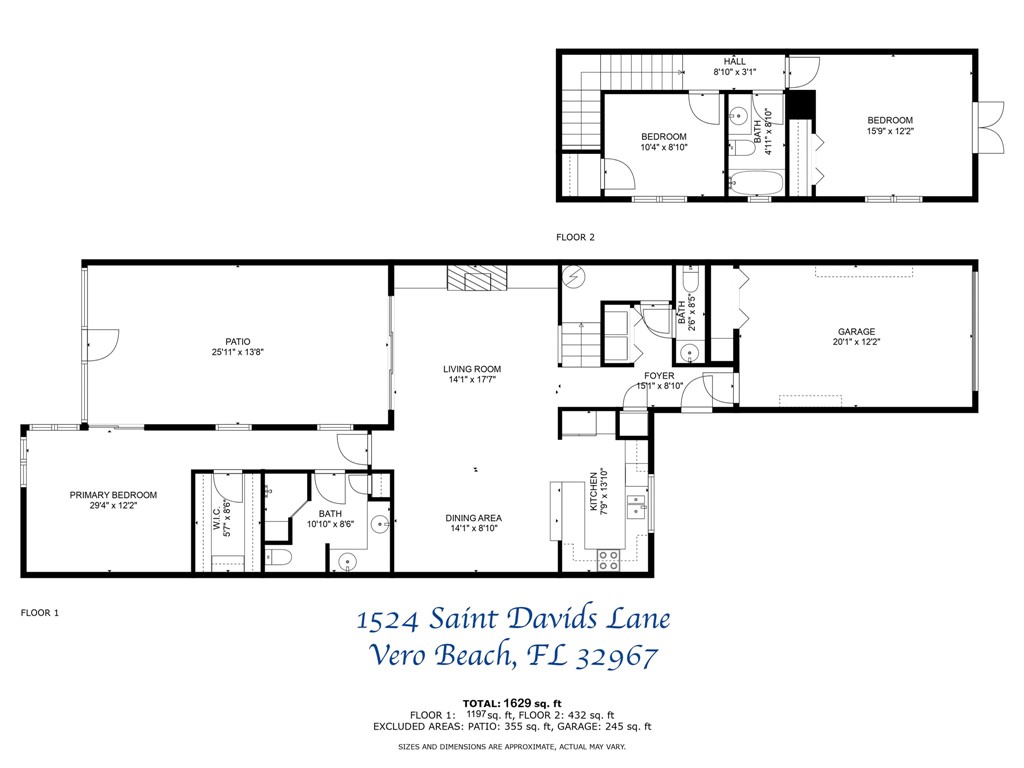
Charming golf course retreat, 3 bdrms, 2.5 bth, 1,629 sq ft of living space & a 1-car garage. Featuring a screened backyard patio overlooking the Harbor Course's 16th fairway, while the front patio provides picturesque views of the River Course's 17th fairway. This move-in ready townhome with newer appliances, hot water heater (20) AC (23), and furniture available for purchase. Located just steps from the community pool and guest parking, don't miss the opportunity to enjoy comfort, style, and accessibility in this beautiful Grand Harbor setting.

Share Property

Location

1524 Saint Davids Lane 1524, Vero Beach, FL 32967

Status

Sold

Date Sold

April 30, 2025

Property Amenities

Interior
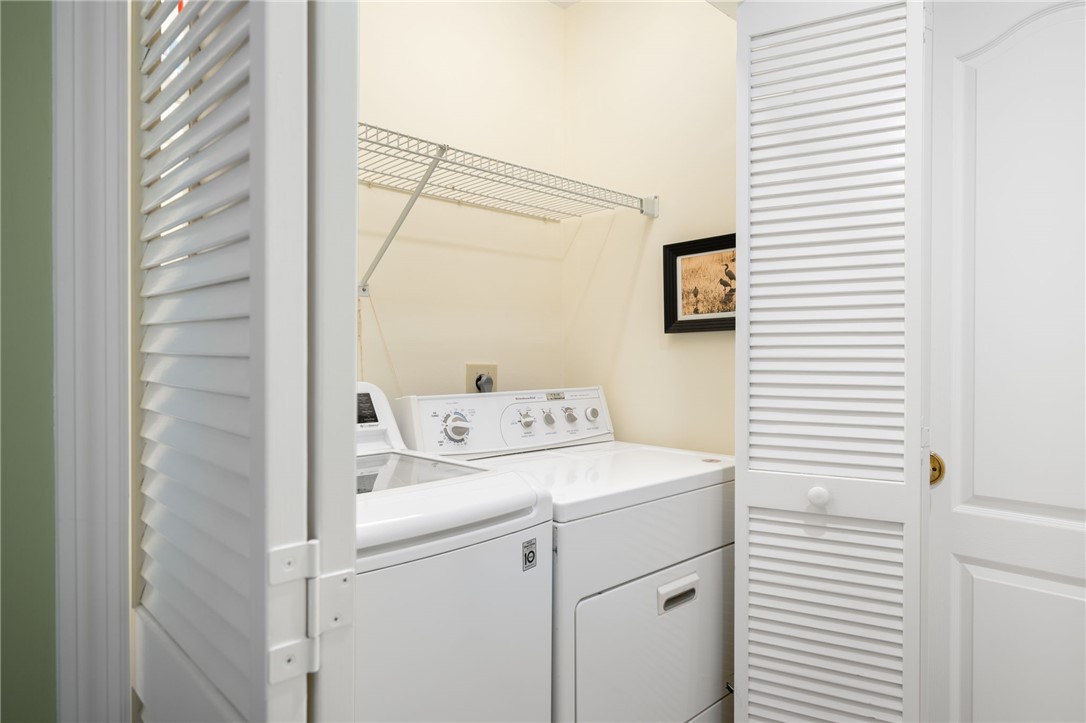
Laundry room Laundry Closet
Appliances Dryer, Dishwasher, Electric Water Heater, Disposal, Range, Refrigerator, Washer
Flooring Carpet, Tile
Total Bedrooms: 3
Half Bathrooms: 1
Full Bathrooms: 2
Other Interior Features Built-in Features, Bathtub, Closet Cabinetry, Garden Tub/Roman Tub, High Ceilings, Kitchen Island, Split Bedrooms, Vaulted Ceiling(s), Walk-In Closet(s)
Area & Lot
Living area 1,629 Sq.Ft.
MLS® ID 284209
Year Built 1992
Water Frontage None
View Description Golf Course
Architecture Styles Two Story
Type Residential
Status Sold
Exterior
Stories 2
Pool Electric Heat, Heated, Pool, Community
Air conditioning Central Air
Heat type Central
Water Source Public
Garage Space 1.0
Security Features Gated with Guard, Security Guard
Sewer County Sewer
Other Exterior Features Balcony, Patio, Rain Gutters
Parking Garage
Lot Features Other
Roof Tile
Finance
Sales Price $405,000
HOA Fees $1,073
Real Estate Tax $5,348 yearly

Grand Harbor

Ready to take the next step?

Work with an agent who respects your time, budget, and goals. Confidence comes standard. Experience organized, responsive, and budget-focused representation. Every detail handled with care.