1612 Galilean Lane
1612 Galilean Lane
1612 Galilean Lane
1612 Galilean Lane
1612 Galilean Lane
1612 Galilean Lane
1612 Galilean Lane
1612 Galilean Lane
1612 Galilean Lane
1612 Galilean Lane
1612 Galilean Lane
1612 Galilean Lane
1612 Galilean Lane
1612 Galilean Lane
1612 Galilean Lane
1612 Galilean Lane
1612 Galilean Lane
1612 Galilean Lane
1612 Galilean Lane
1612 Galilean Lane
1612 Galilean Lane
1612 Galilean Lane
1612 Galilean Lane
1612 Galilean Lane
1612 Galilean Lane
1612 Galilean Lane
1612 Galilean Lane
1612 Galilean Lane
1612 Galilean Lane
1612 Galilean Lane
1612 Galilean Lane
1612 Galilean Lane
1612 Galilean Lane
1612 Galilean Lane
1612 Galilean Lane
1612 Galilean Lane
VIEW PHOTOS
$450,900

1612 Galilean Lane

3 Beds 2 Baths 2,025 Sq.Ft. 10,890 Sq.Ft.

Description

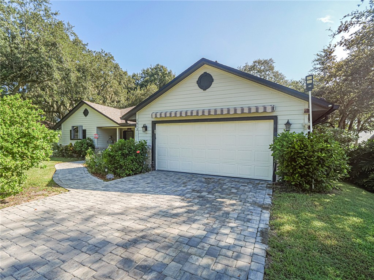
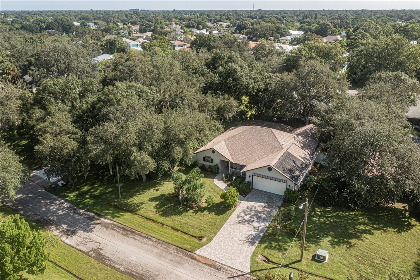
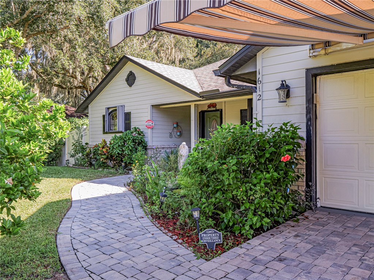
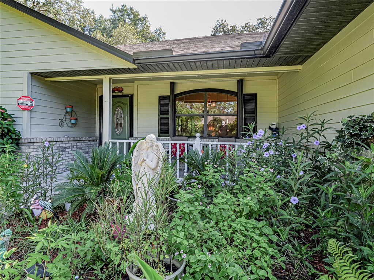
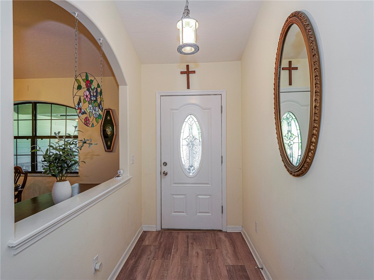
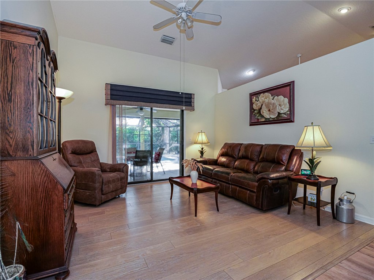
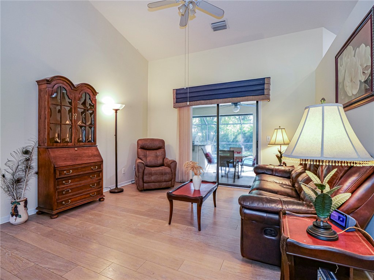
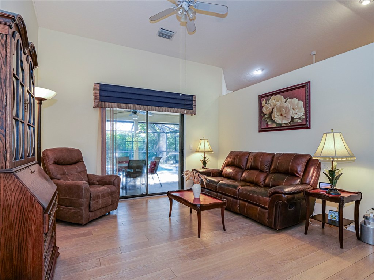
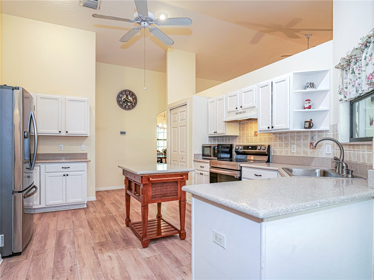
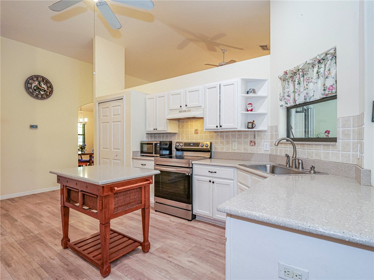
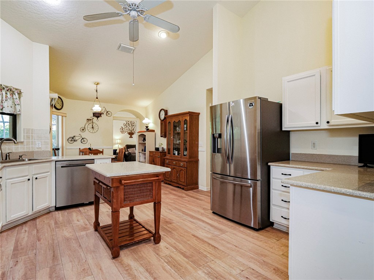
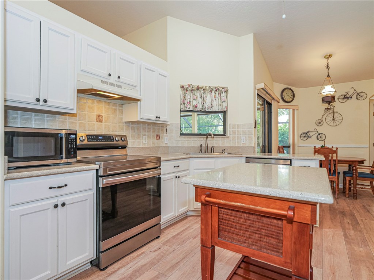
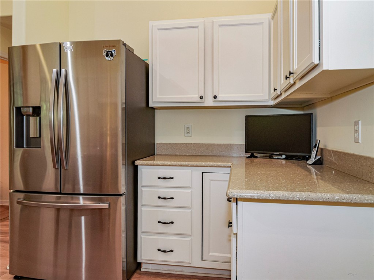
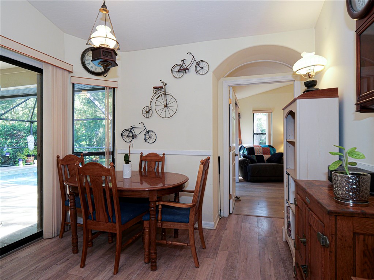
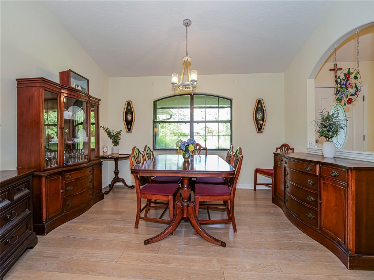
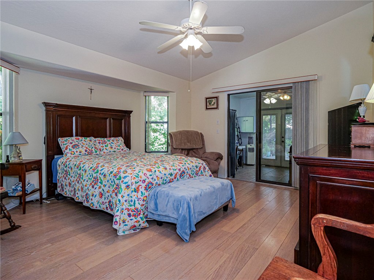
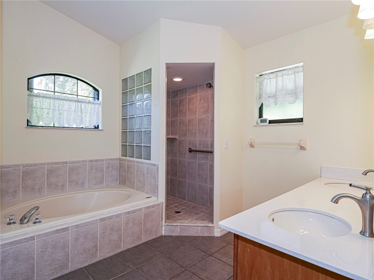
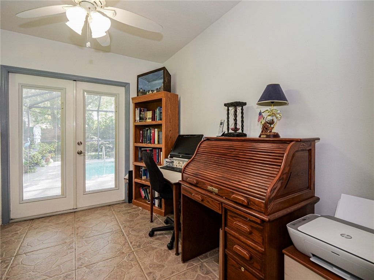
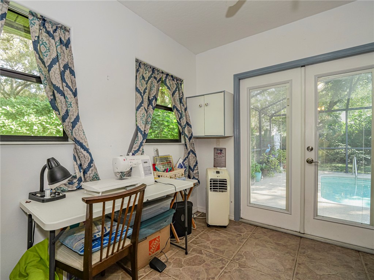
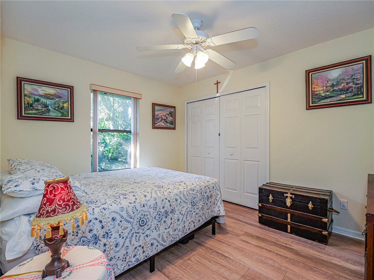
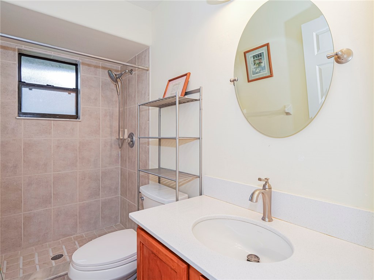
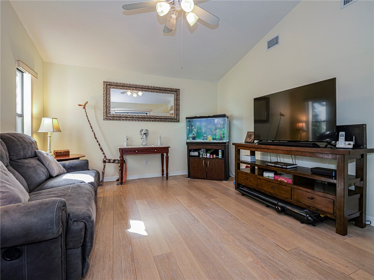
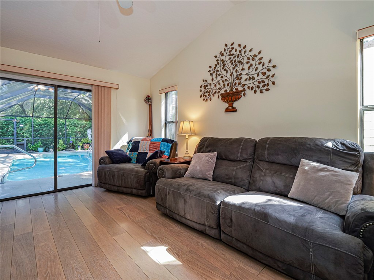
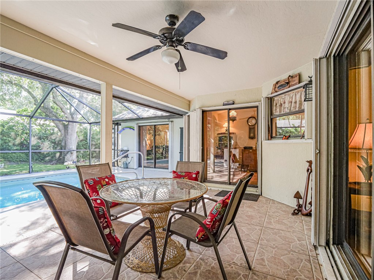
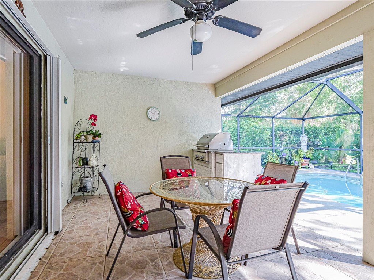
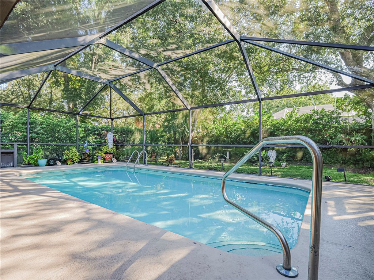
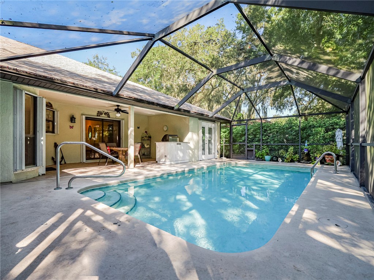
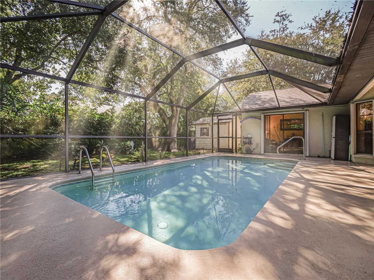
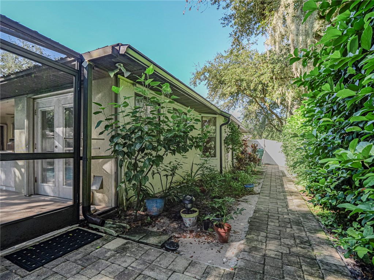
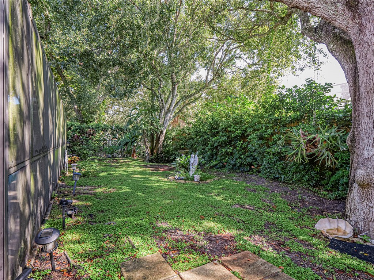
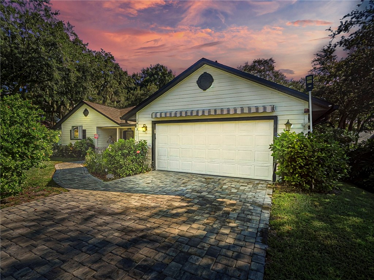
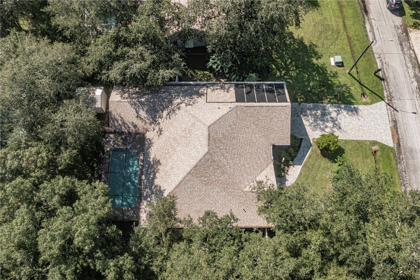
Charming Heated Pool Home with Modern Upgrades. This stunning 3-bedroom, 2-bath home offers a spacious, updated layout on a private 1/4 acre lot. Highlights include a newly renovated kitchen featuring modern appliances, a bonus room, and a 2023 new roof for added peace of mind. The split-bedroom floor plan ensures privacy, while multiple living spaces, including a formal dining area, living room, and cozy family room, provide plenty of space to relax or entertain. Outside, enjoy the luxury of a heated pool in a serene setting. A perfect blend of comfort and modern style

Share Property

Location

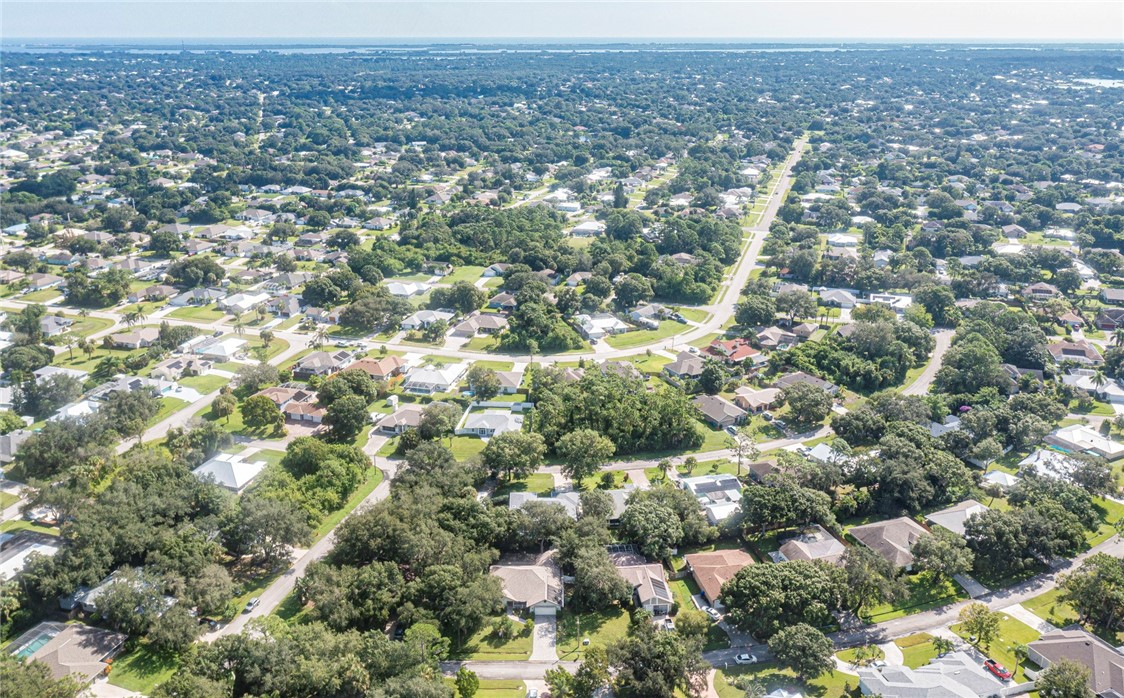
1612 Galilean Lane, Sebastian, FL 32958

Status

Sold

Date Sold

November 7, 2024

Property Amenities

Interior
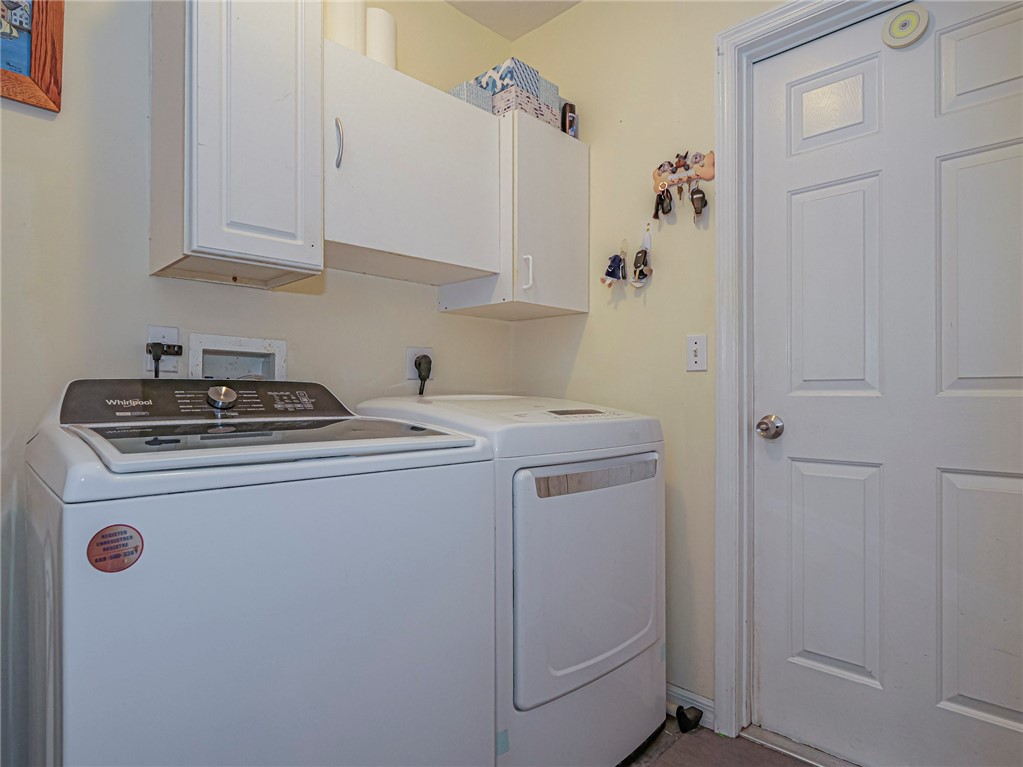
Laundry room Laundry Closet, Lower Level, In Unit
Appliances Dryer, Dishwasher, Electric Water Heater, Microwave, Range, Refrigerator, Washer
Flooring Laminate, Other
Total Bedrooms: 3
Full Bathrooms: 2
Other Interior Features Bathtub, Garden Tub/Roman Tub, High Ceilings, Kitchen Island, Pantry, Split Bedrooms, Walk-In Closet(s)
Area & Lot
Lot Area 10,890 Sq.Ft.
Living area 2,025 Sq.Ft.
MLS® ID 281362
Year Built 2001
Water Frontage None
View Description Pool
Architecture Styles One Story
Type Residential
Status Sold
Exterior
Stories 1
Pool Pool, Private, Screen Enclosure
Air conditioning Central Air, Electric
Heat type Central
Water Source Public
Garage Space 2.0
Security Features Smoke Detector(s)
Sewer Septic Tank
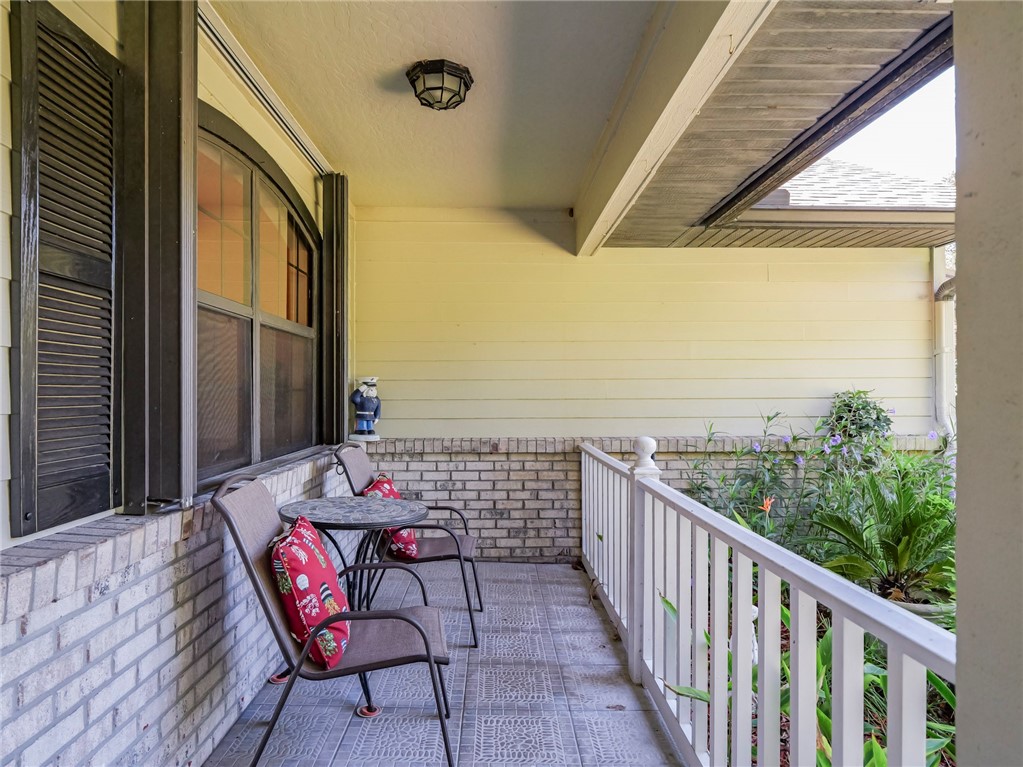
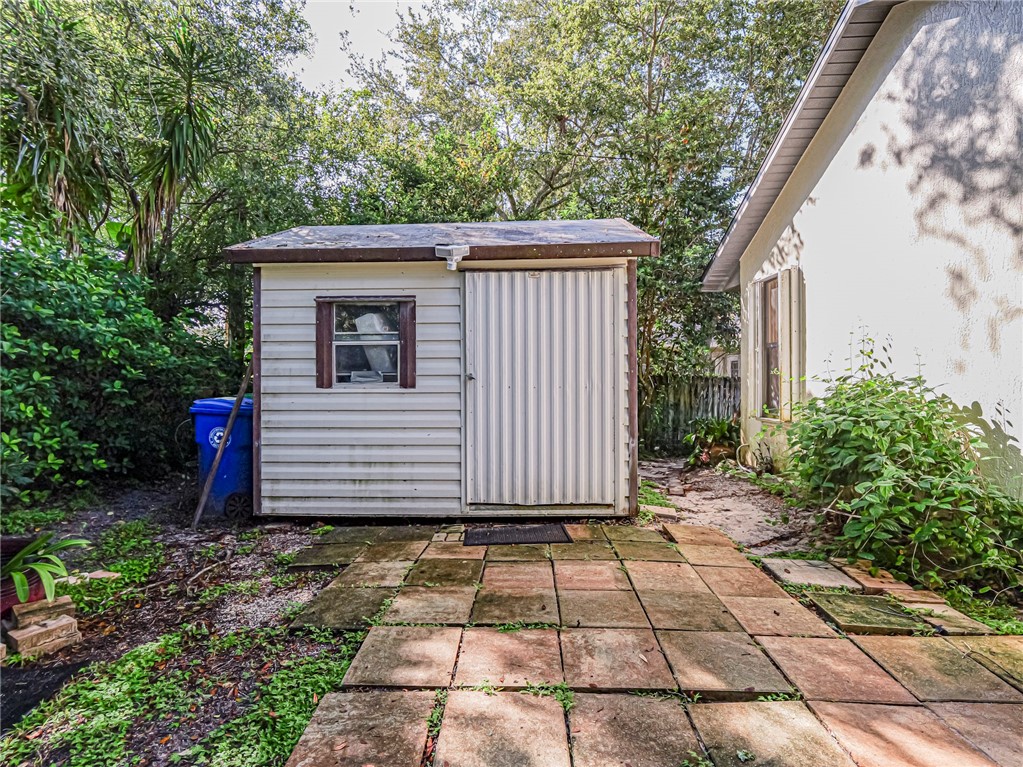
Other Exterior Features Enclosed Porch, Fence, Shed
Parking Attached, Driveway, Garage
Lot Features Moderate Trees, 1/4 Acre
Roof Shingle
Finance
Sales Price $450,900
Real Estate Tax $2,641 yearly

Ready to take the next step?

Work with an agent who respects your time, budget, and goals. Confidence comes standard. Experience organized, responsive, and budget-focused representation. Every detail handled with care.