1821 Berkshire Circle SW
VIEW PHOTOS
$2,250/mo

1821 Berkshire Circle SW

3 Beds 2 Baths 1,935 Sq.Ft. 8,276.4 Sq.Ft.

Description

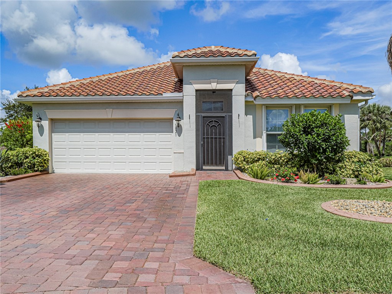
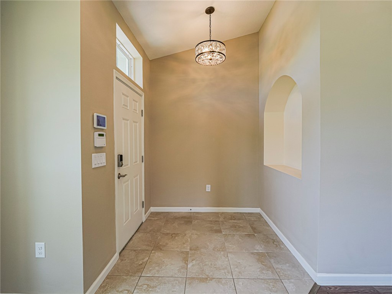
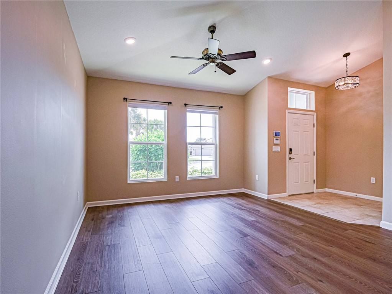
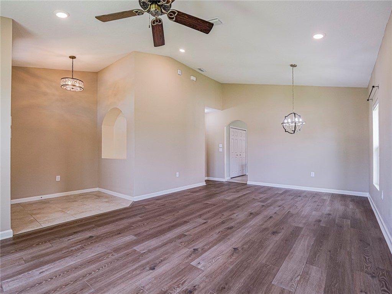
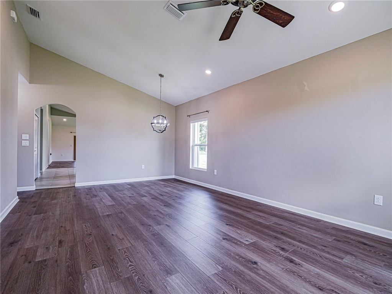
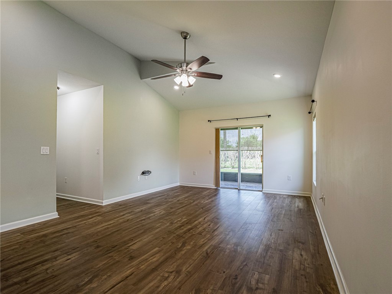
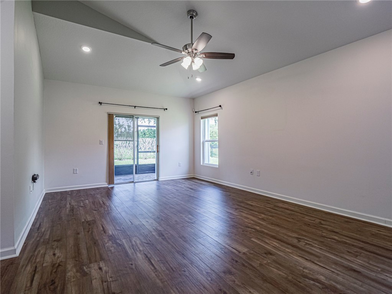
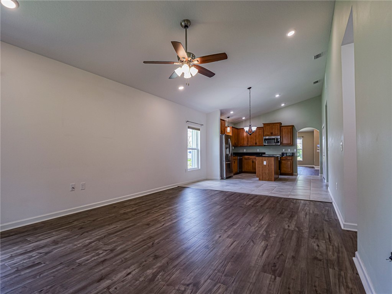
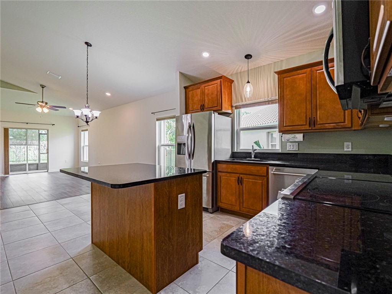
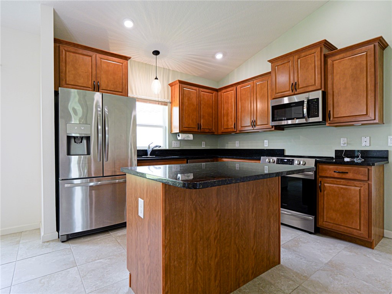
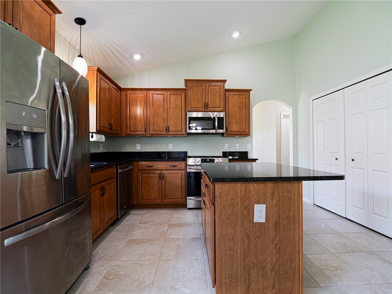
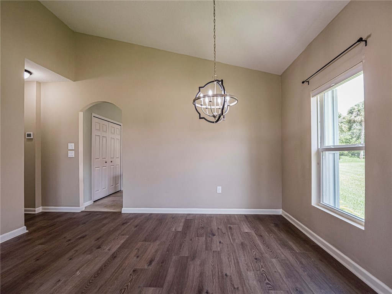
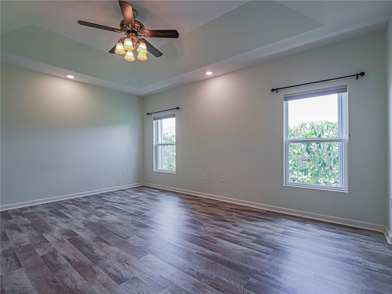
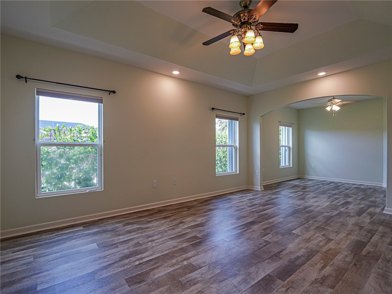
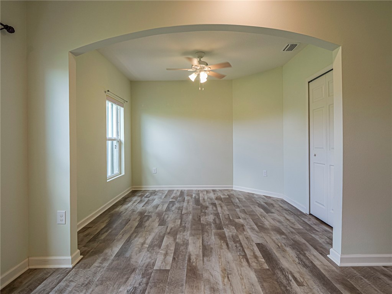
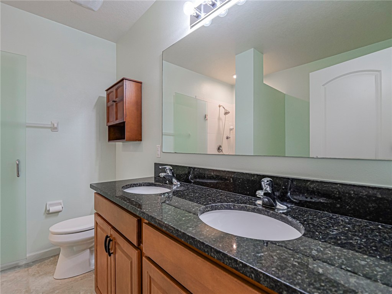
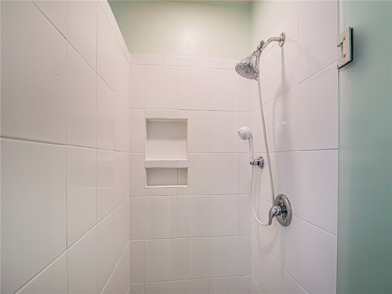
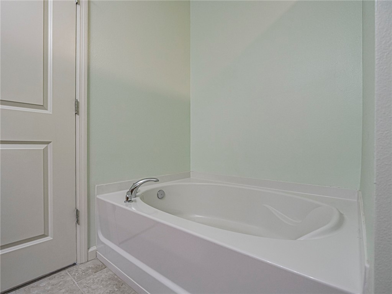
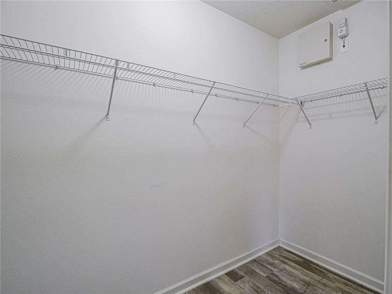
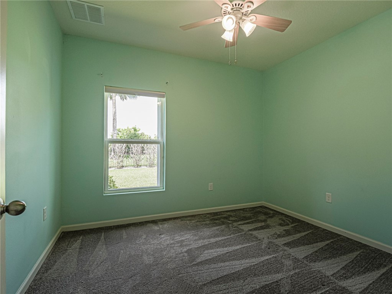
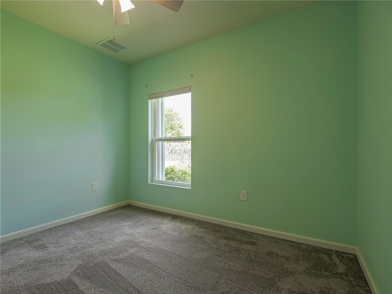
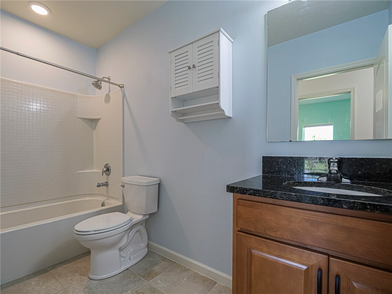
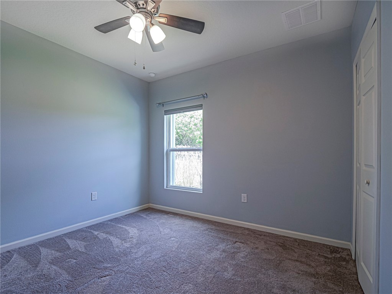
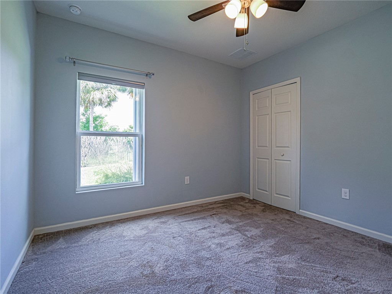
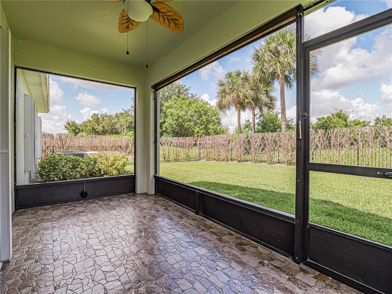
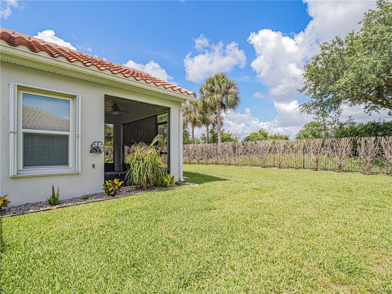
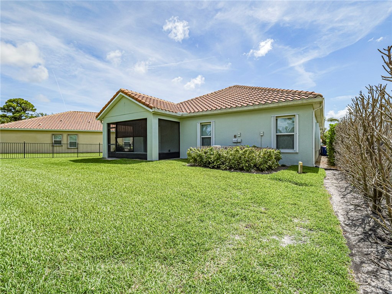
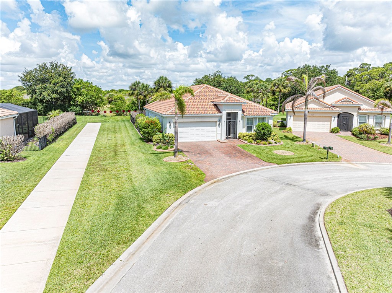
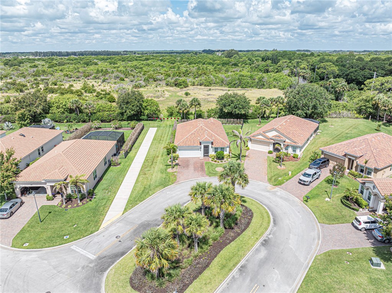
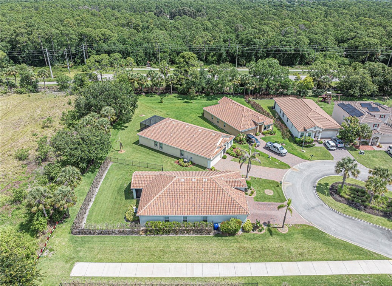
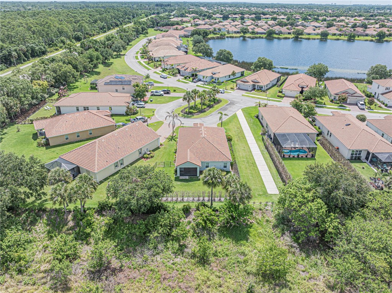
Beautiful newer home with easy access to I-95 & the Turnpike! Offering over 1900 SF of living space, spacious 3/2 home features an open split floor plan + a flexible bonus room perfect for a home office, nursery, or hobby space. Enjoy both formal & casual living areas with a combined living/dining room & an eat-in kitchen overlooking the family room. The home features tile and vinyl flooring throughout the main living areas, a huge pantry, walk-in closets, & a spacious primary suite with dual sinks, soaking tub, & separate shower. Storm shutters & generator hookup provide added peace of mind.

Share Property

Location

1821 Berkshire Circle SW, Vero Beach, FL 32968

Status

Leased

Date Leased

August 1, 2026

Property Amenities

Interior
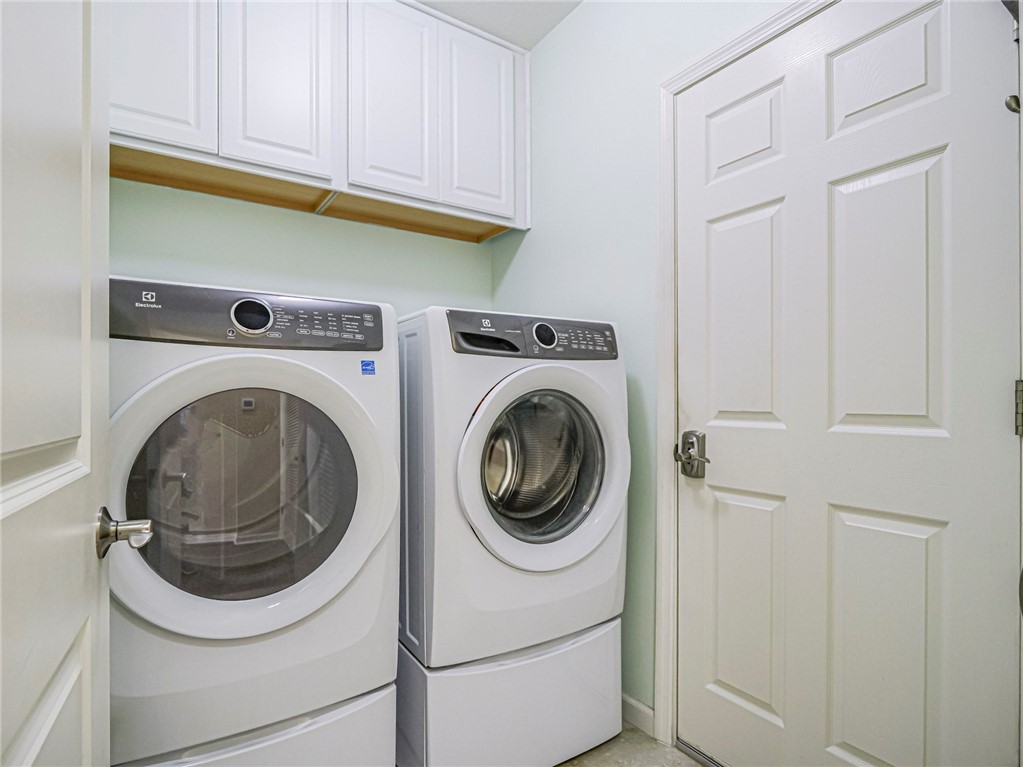
Laundry room Laundry Closet
Appliances Dryer, Dishwasher, Electric Water Heater, Disposal, Microwave, Range, Refrigerator, Washer
Flooring Carpet, Tile, Vinyl
Total Bedrooms: 3
Full Bathrooms: 2
Other Interior Features Bathtub, Closet Cabinetry, Garden Tub/Roman Tub, High Ceilings, Kitchen Island, Pantry, Split Bedrooms, Vaulted Ceiling(s), Walk-In Closet(s)
Area & Lot
Lot Area 8,276.4 Sq.Ft.
Living area 1,935 Sq.Ft.
MLS® ID 297597
Year Built 2019
Water Frontage None
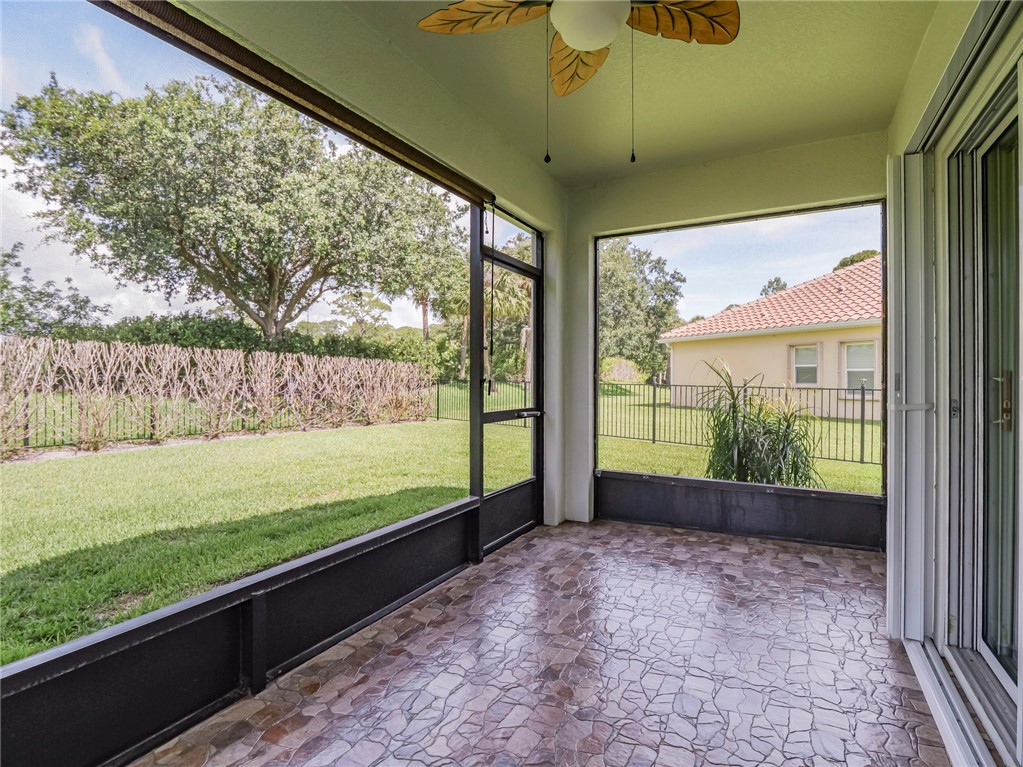
View Description Garden
Architecture Styles One Story
Type Residential
Status Leased
Exterior
Stories 1
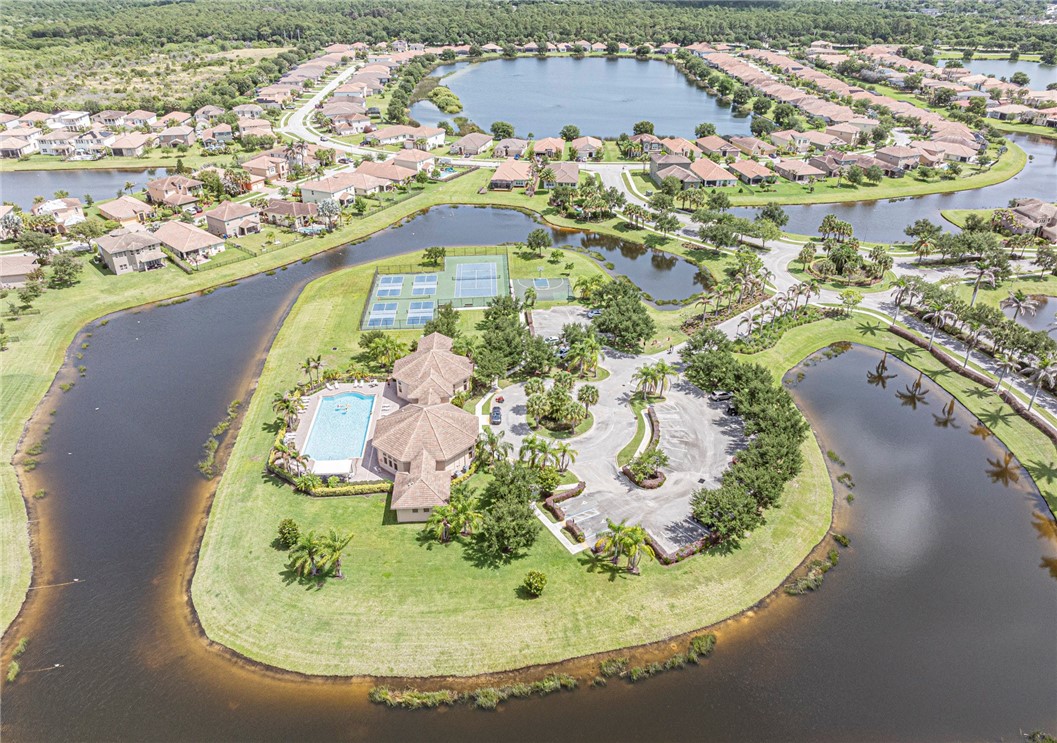
Pool Pool, Community
Air conditioning Central Air, Electric
Heat type Central, Electric
Water Source Public
Garage Space 2.0
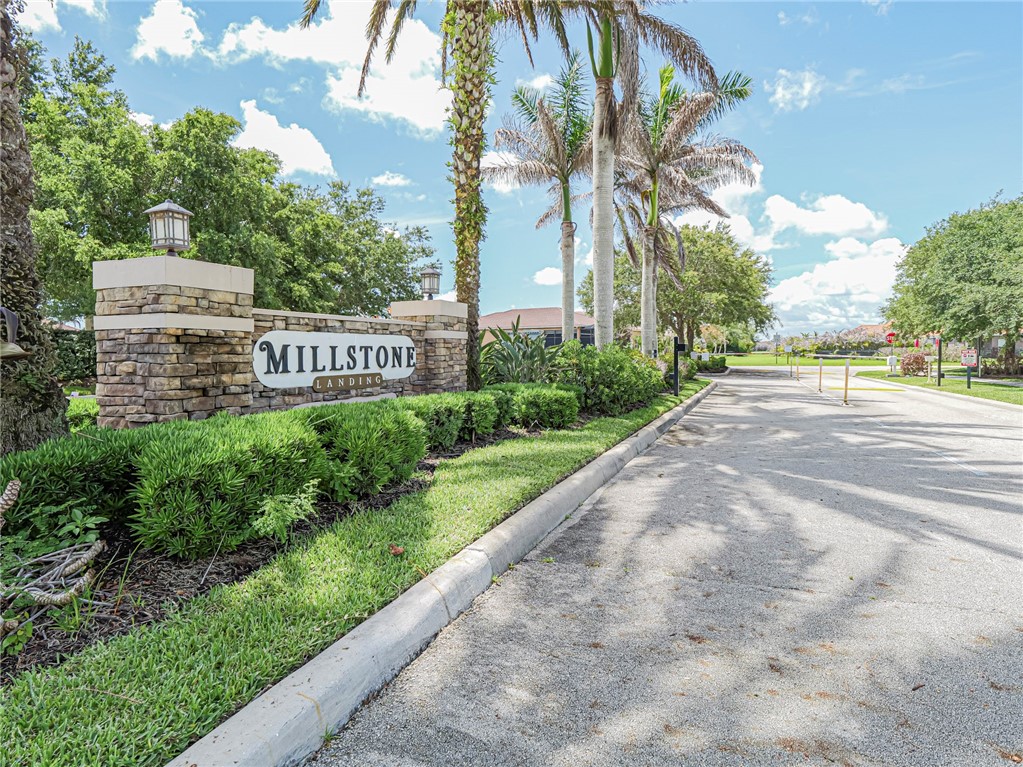
Security Features Gated Community, Smoke Detector(s)
Sewer County Sewer
Other Exterior Features Fence, Irrigation Sprinklers
Parking Attached, Driveway, Garage, Garage Door Opener
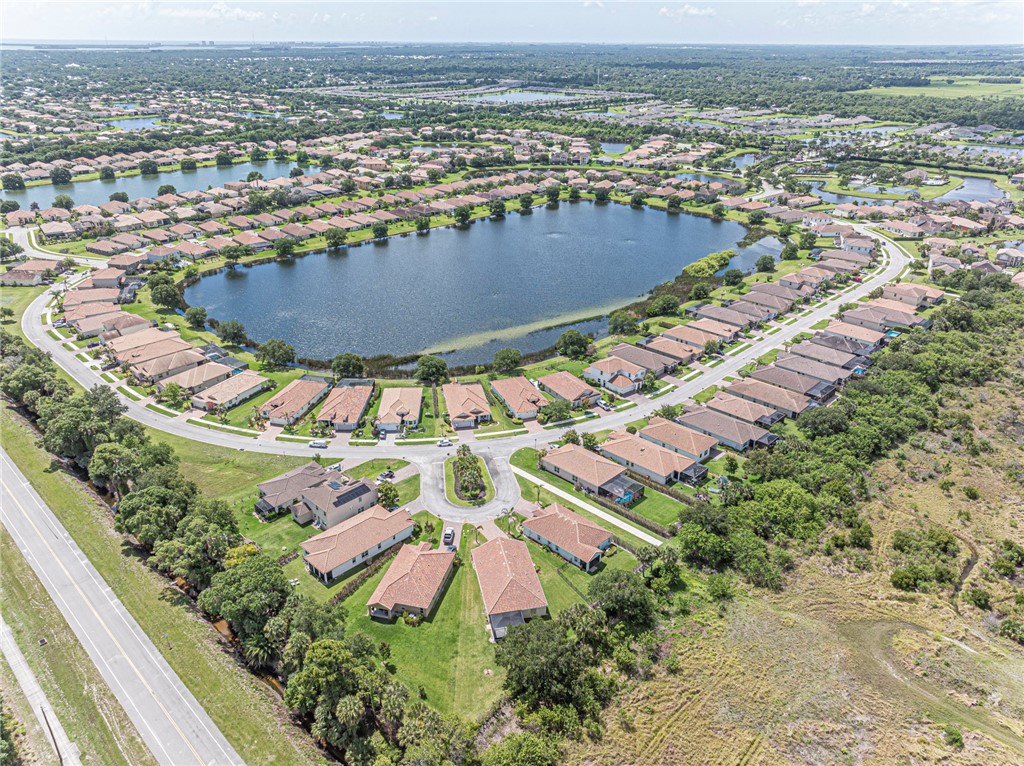
Lot Features Cul-De-Sac, 1/4 Acre
Roof Tile
Finance
Lease Price $2,250/mo
Lease Term 12 Months
Real Estate Tax $3,372 yearly

The Moorings Yacht Club

Ready to take the next step?

Work with an agent who respects your time, budget, and goals. Confidence comes standard. Experience organized, responsive, and budget-focused representation. Every detail handled with care.