200 Sable Oak Lane 204
VIEW PHOTOS
$800,000

200 Sable Oak Lane 204

3 Beds 2 Baths 1,922 Sq.Ft.

Description

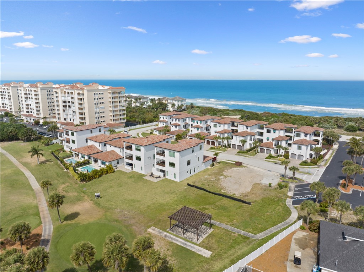
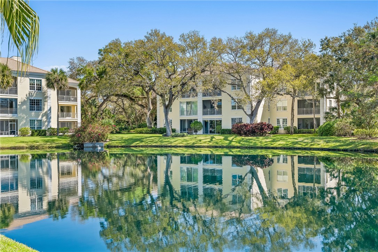
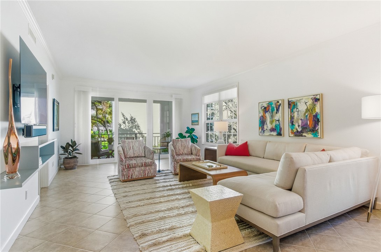
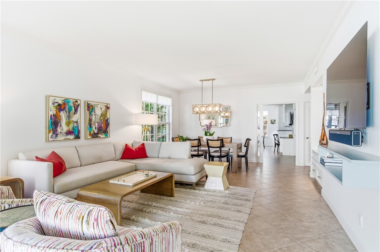
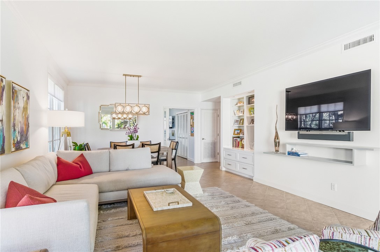
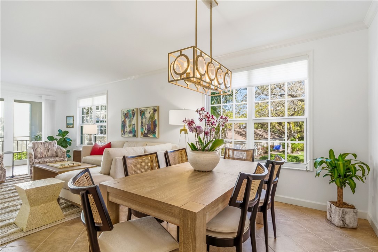
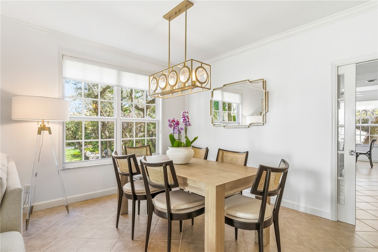
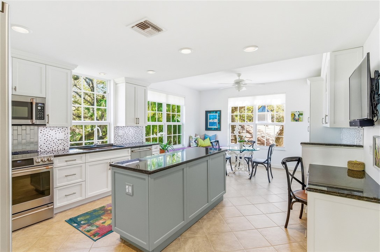
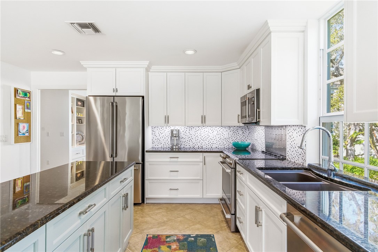
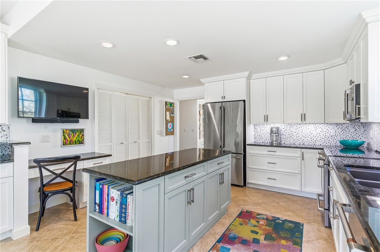
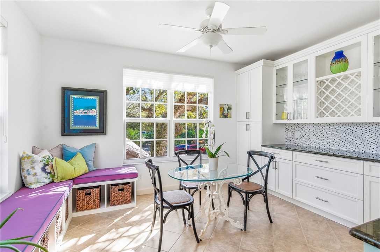
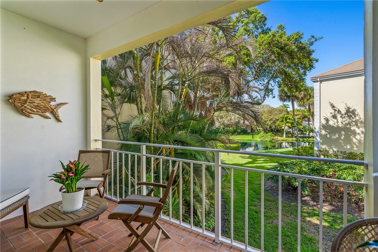
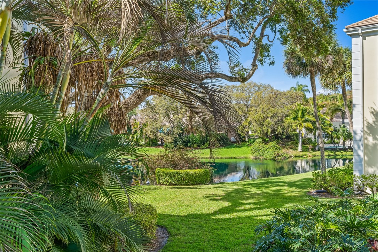
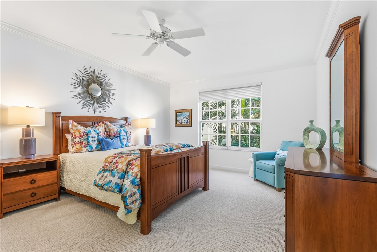
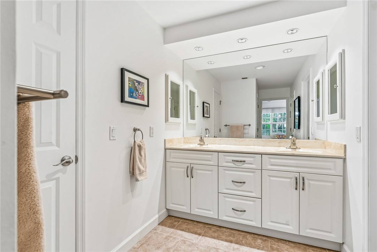
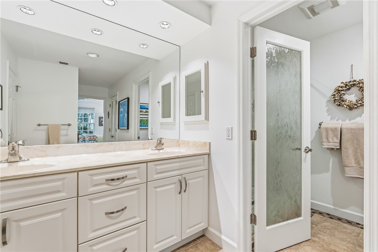
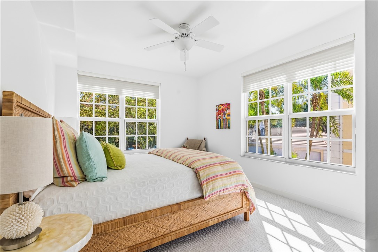
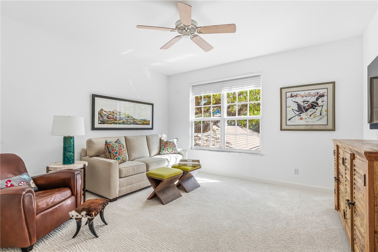
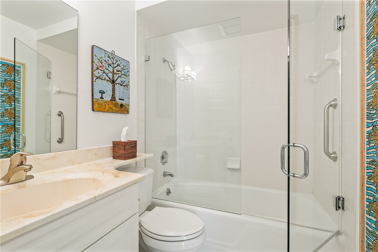
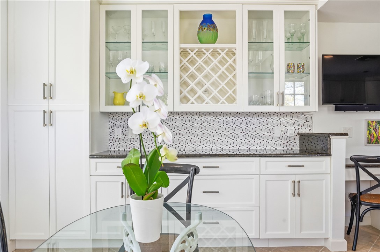
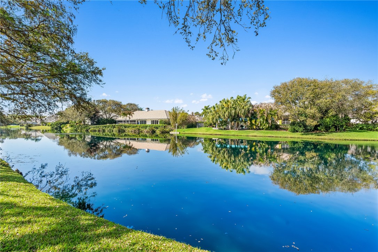
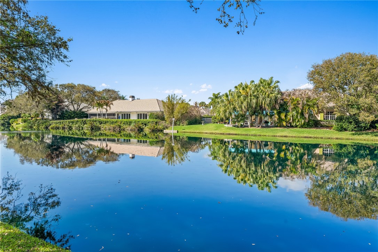
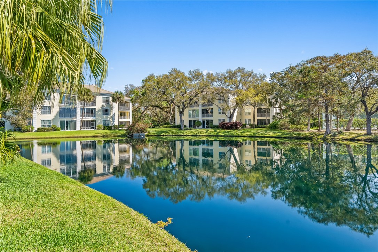
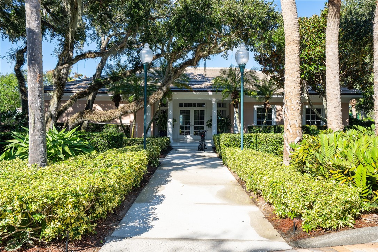
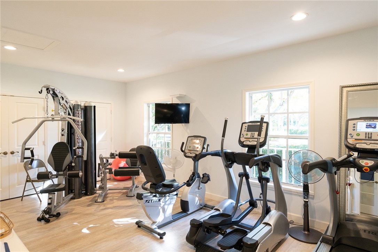
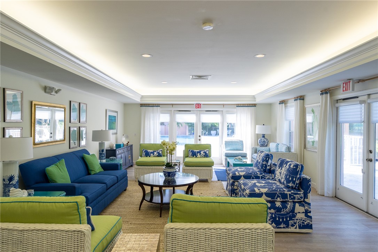
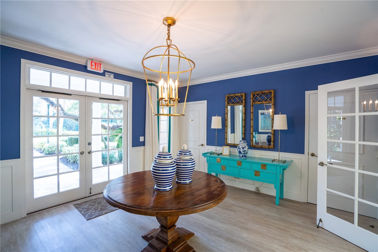
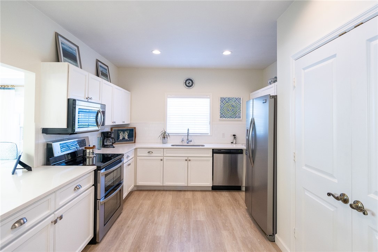
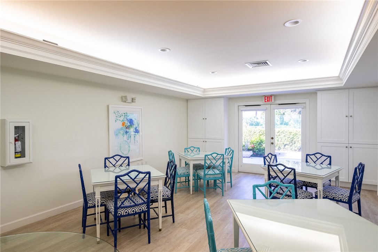
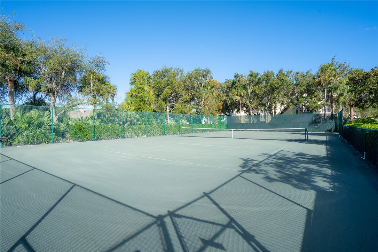
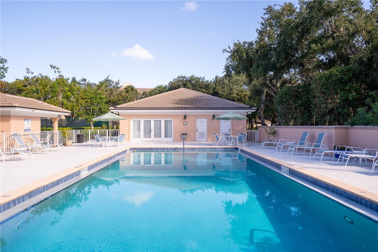
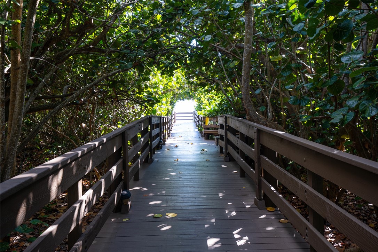
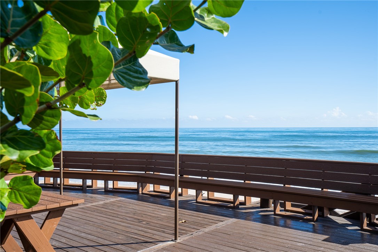
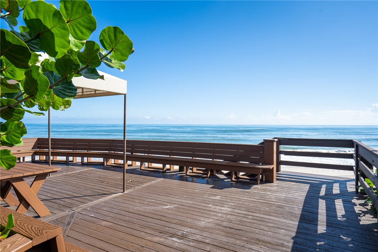
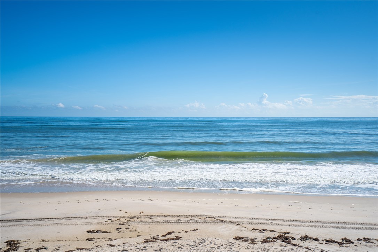
Located in the Sable Oaks Condo in Bermuda Bay, this beautiful home showcases tranquil lake views. Recent updates include newly refaced cabinetry w/ updated hardware, GE Cafe appliances, built-in breakfast nook, & Carrera tile backsplash in the kitchen, new carpet in all 3 bedrooms, impact windows/doors, & 2024 AC. The primary suite features 2 walk-in closets, double vanity w/ marble counter, & walk-in shower. The unit offers a 1-car garage w/ storage plus an additional assigned parking space. Residents enjoy the clubhouse w/ pool, tennis courts, grill area, & private beach access.

Share Property

Location

200 Sable Oak Lane 204, Vero Beach, FL 32963

Status

Sold

Date Sold

June 18, 2026

Property Amenities

Interior
Laundry room Laundry Closet, In Unit
Appliances Dryer, Dishwasher, Disposal, Microwave, Range, Refrigerator, Washer
Flooring Carpet, Tile
Total Bedrooms: 3
Full Bathrooms: 2
Other Interior Features Built-in Features, Closet Cabinetry, Crown Molding, Kitchen Island, Walk-In Closet(s)
Area & Lot
Living area 1,922 Sq.Ft.
MLS® ID 295681
Year Built 1984
Water Frontage Lake, Pond, Beach Access
View Description Lake
Architecture Styles Three Story
Type Residential
Status Sold
Exterior
Stories 3
Pool Pool, Community
Air conditioning Central Air, Electric
Heat type Central, Electric
Water Source Public
Garage Space 1.0
Security Features Gated with Guard
Sewer Public Sewer
Other Exterior Features Balcony
Parking Assigned, Detached, Garage, Uncovered
Lot Features 1/4 Acre
Roof Tile
Finance
Sales Price $800,000
HOA Fees $1,238
Real Estate Tax $3,978 yearly

The Moorings Yacht Club

Ready to take the next step?

Work with an agent who respects your time, budget, and goals. Confidence comes standard. Experience organized, responsive, and budget-focused representation. Every detail handled with care.