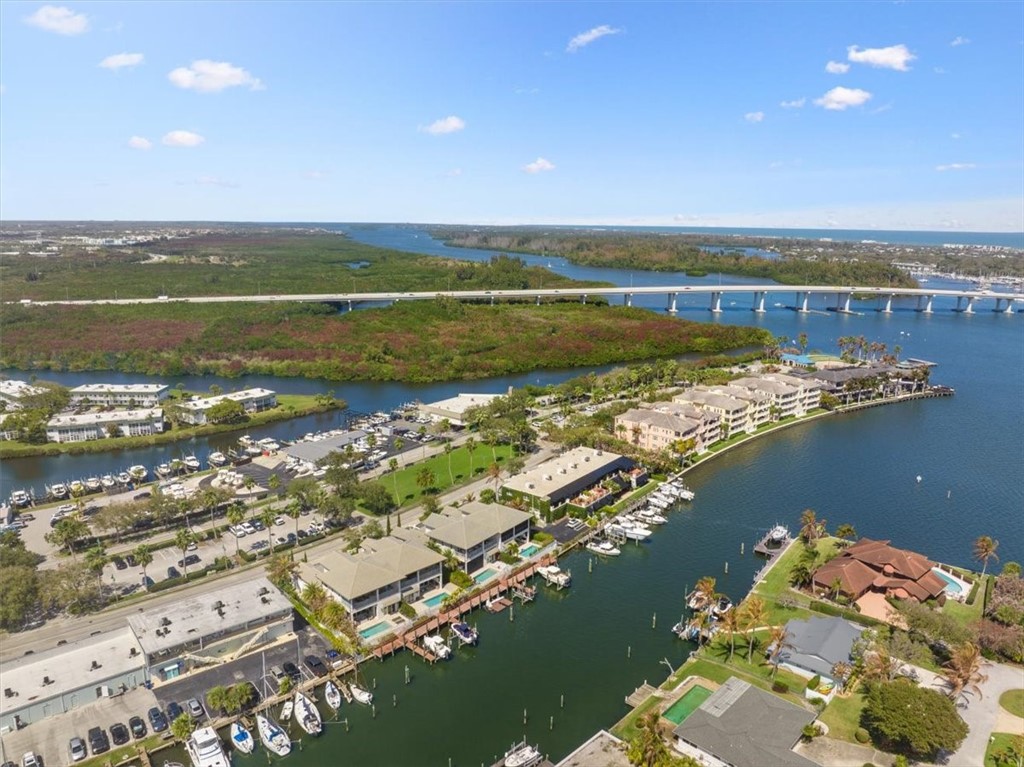
21 Royal Palm Point C
VIEW PHOTOS
$3,125,000

21 Royal Palm Point C

3 Beds 4 Baths 3,036 Sq.Ft.

Description

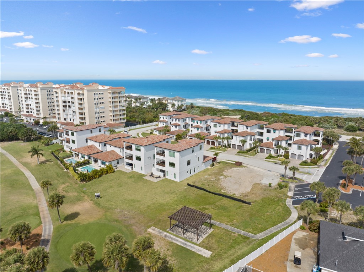
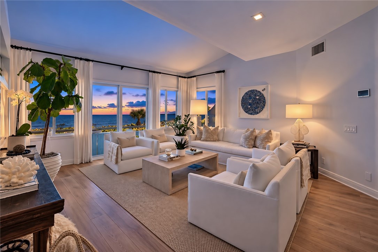
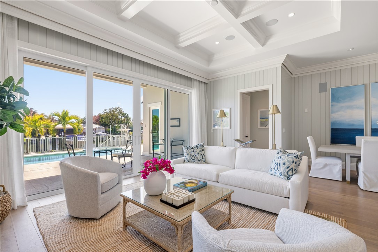
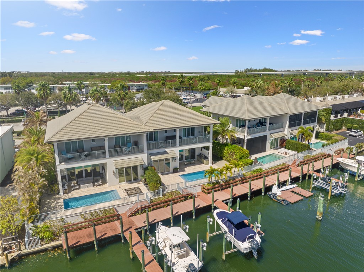
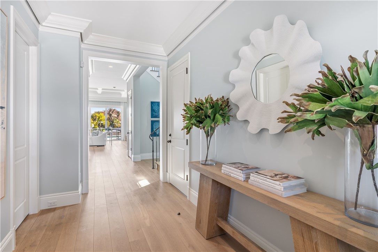
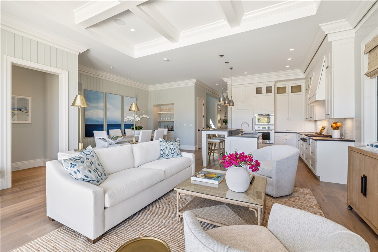
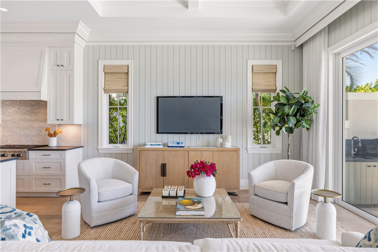
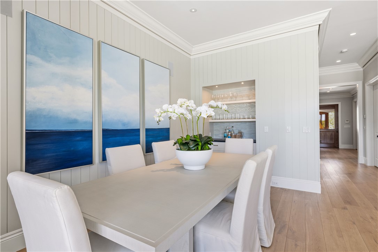
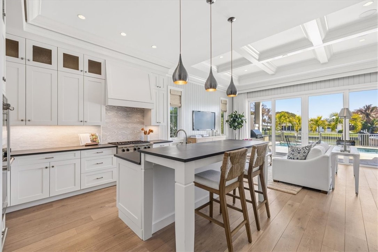
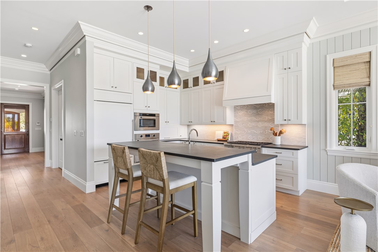
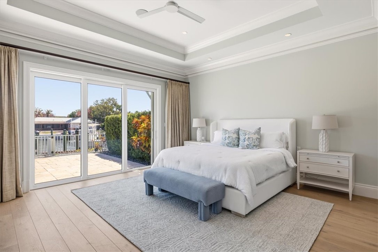
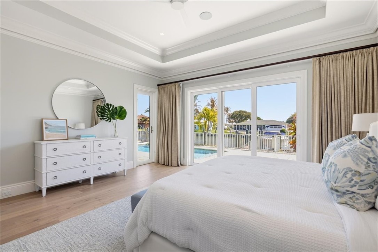
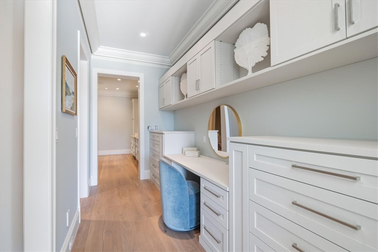
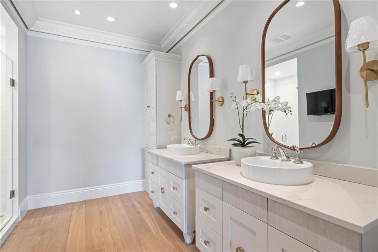
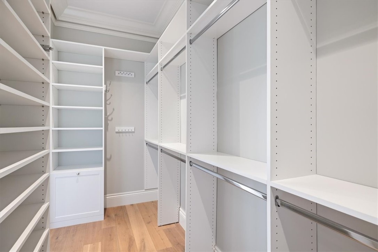
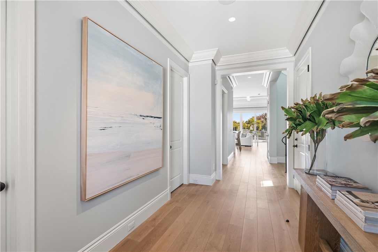
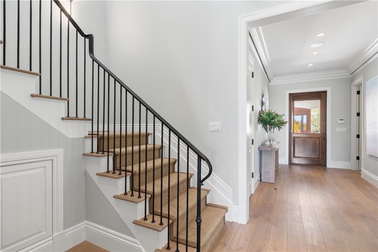
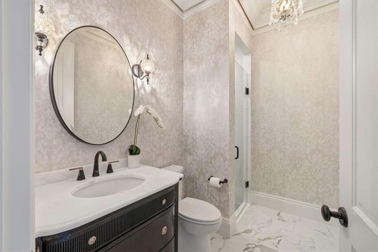
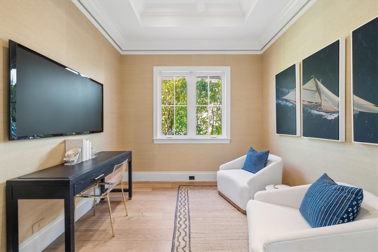
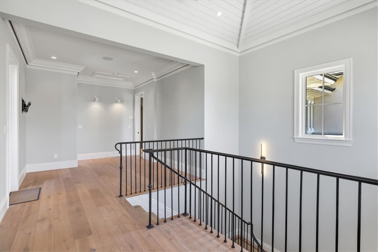
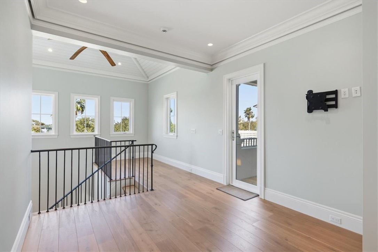
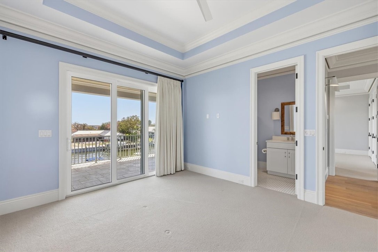
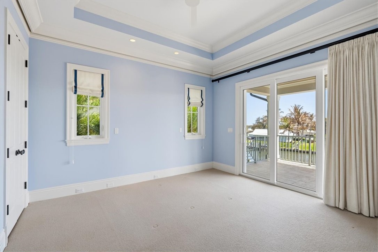
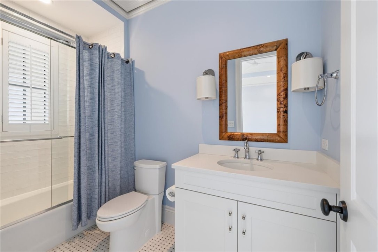
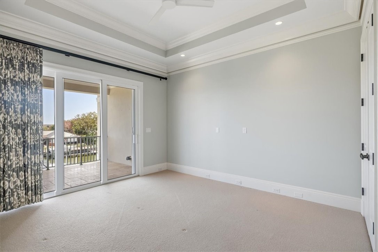
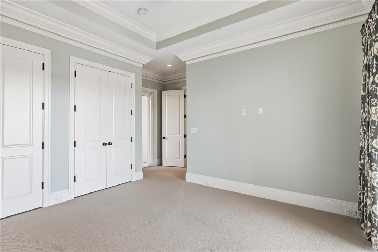
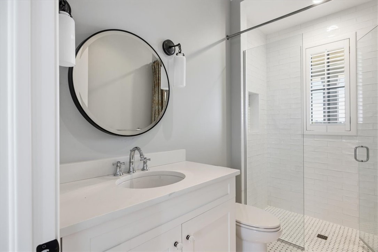
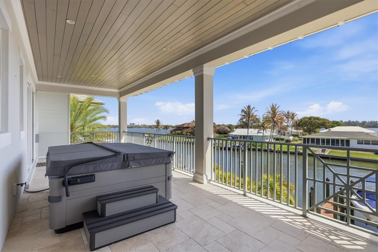
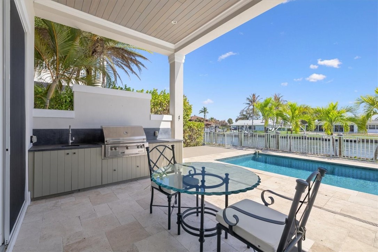
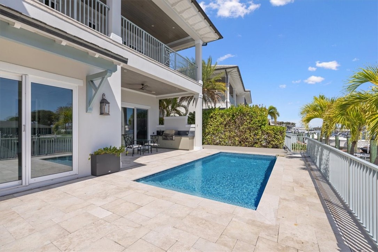
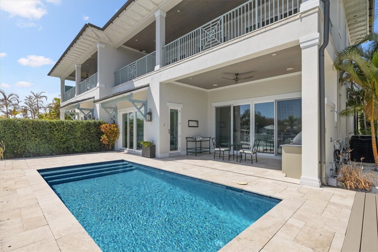
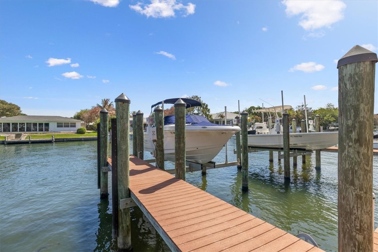
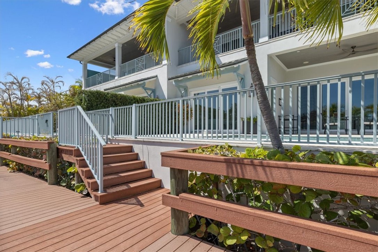
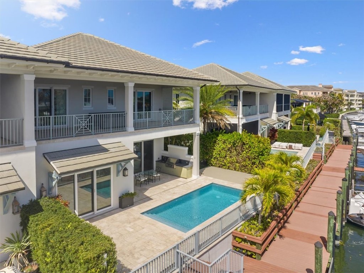
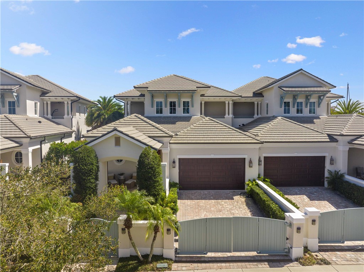
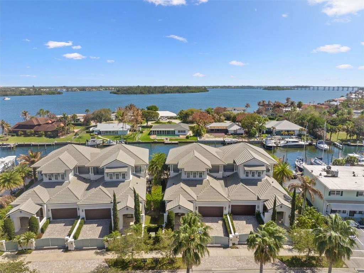
Rare 1 of 4 custom riverfront townhomes in the heart of Vero Beach! Steps from restaurants, shops, & Quail Valley's Pointe, w/ beaches 5 mins away. Features large impact sliders that open to a private waterfront patio w/ pool/summer kitchen/deepwater dock. Inside, coastal finishes include wide-plank white oak floors, coffered ceilings, & shiplap wall detail. Kitchen is equipped w/ custom cabinetry/high-end appliances. Downstairs primary offers an expansive walk-in closet/spa-like bath. Guest rooms w/ ensuite baths open to balcony w/ hot tub. Impact windows/doors & gated garage entry.

Share Property

Location

21 Royal Palm Point C, Vero Beach, FL 32960

Status

Sold

Date Sold

June 3, 2026

Property Amenities

Interior
Laundry room Lower Level, Laundry Room
Appliances Built-In Oven, Cooktop, Dryer, Dishwasher, Electric Water Heater, Disposal, Microwave, Refrigerator, Wine Cooler, Washer
Flooring Carpet, Slate, Wood
Total Bedrooms: 3
Full Bathrooms: 4
Other Interior Features Wet Bar, Closet Cabinetry, Crown Molding, Kitchen Island, Primary Downstairs, Pantry, Walk-In Closet(s), Central Vacuum
Area & Lot
Living area 3,036 Sq.Ft.
MLS® ID 295770
Year Built 2017
Water Frontage Canal Access, River Front
View Description River
Architecture Styles Two Story
Type Residential
Status Sold
Exterior
Stories 2
Pool Pool, Private
Air conditioning Central Air, Electric
Heat type Central, Electric
Water Source Public
Garage Space 2.0
Security Features Gated Community
Sewer Public Sewer
Other Exterior Features Built-in Barbecue, Balcony, Barbecue, Outdoor Kitchen, Outdoor Shower, Porch, Patio
Parking Attached, Driveway, Garage
Lot Features 1/4 Acre
Roof Tile
Utilities Natural Gas Available
Finance
Sales Price $3,125,000
HOA Fees $625
Real Estate Tax $28,656 yearly

The Moorings Yacht Club

Ready to take the next step?

Work with an agent who respects your time, budget, and goals. Confidence comes standard. Experience organized, responsive, and budget-focused representation. Every detail handled with care.