2540 12th Square SW
2540 12th Square SW
2540 12th Square SW
2540 12th Square SW
2540 12th Square SW
2540 12th Square SW
2540 12th Square SW
2540 12th Square SW
2540 12th Square SW
2540 12th Square SW
2540 12th Square SW
2540 12th Square SW
2540 12th Square SW
2540 12th Square SW
2540 12th Square SW
2540 12th Square SW
2540 12th Square SW
2540 12th Square SW
2540 12th Square SW
2540 12th Square SW
2540 12th Square SW
2540 12th Square SW
2540 12th Square SW
2540 12th Square SW
2540 12th Square SW
2540 12th Square SW
2540 12th Square SW
2540 12th Square SW
2540 12th Square SW
2540 12th Square SW
2540 12th Square SW
2540 12th Square SW
2540 12th Square SW
2540 12th Square SW
2540 12th Square SW
2540 12th Square SW
VIEW PHOTOS

360 Virtual Tour

Take a tour of this property
$340,000

2540 12th Square SW

3 Beds 2 Baths 1,893 Sq.Ft.

Description

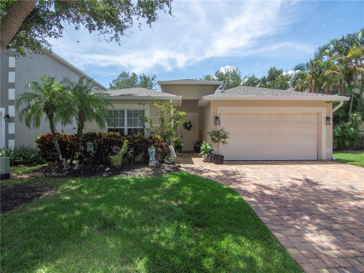
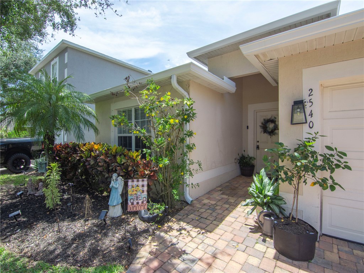
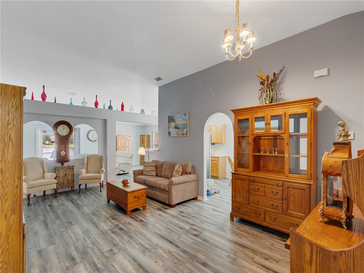
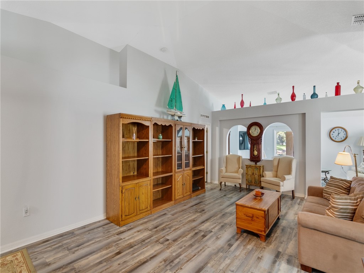
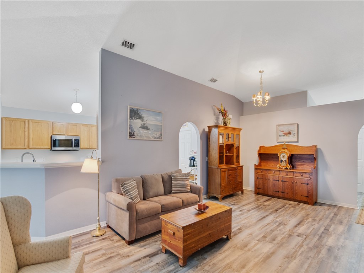
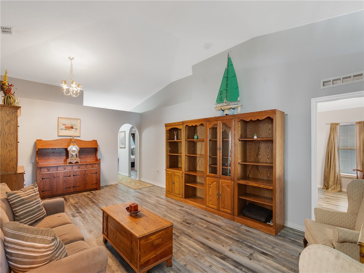
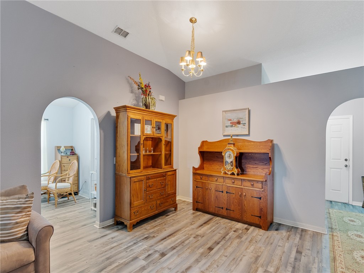
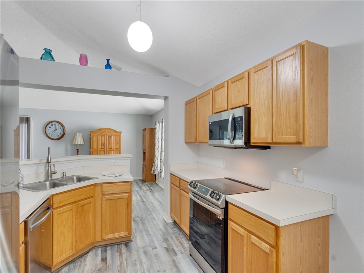
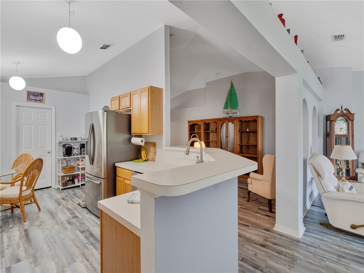
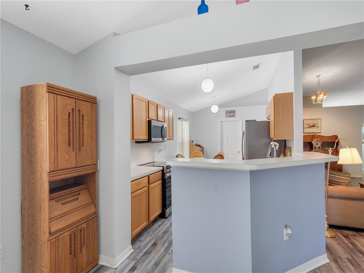
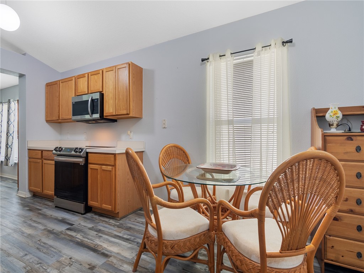
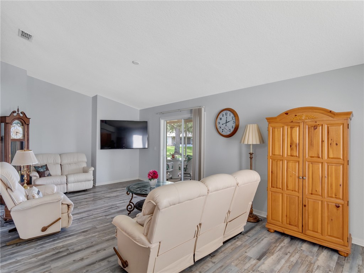
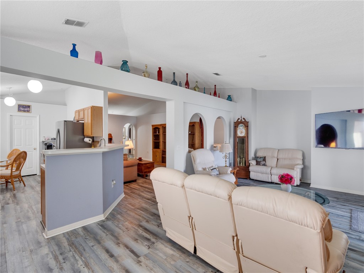
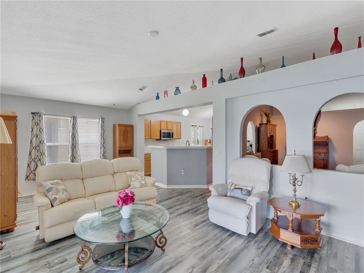
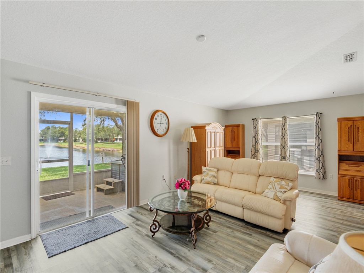
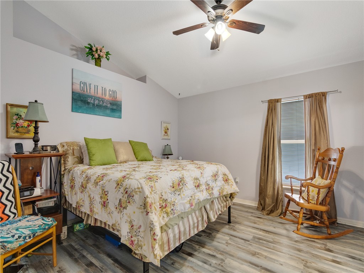
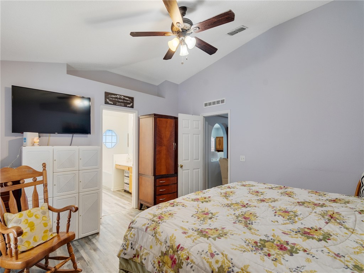
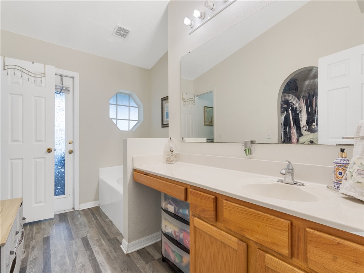
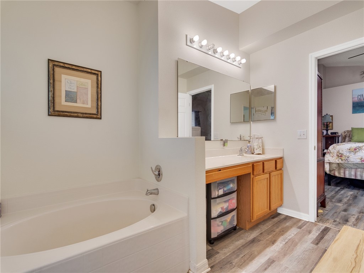
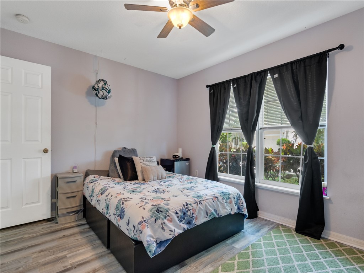
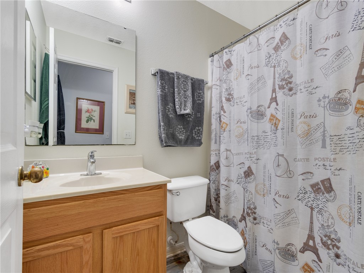
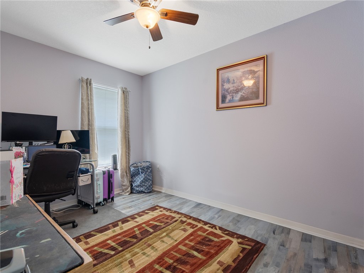
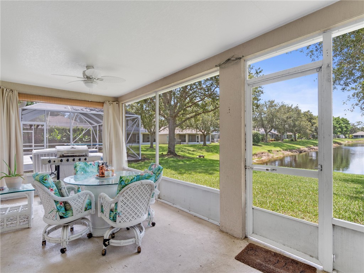
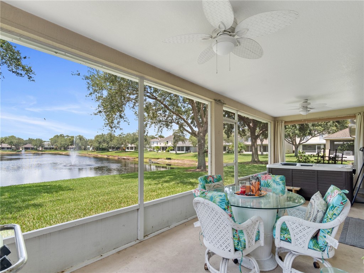
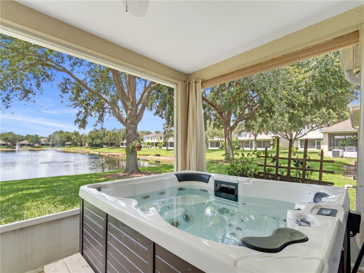
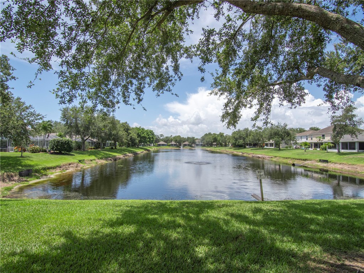
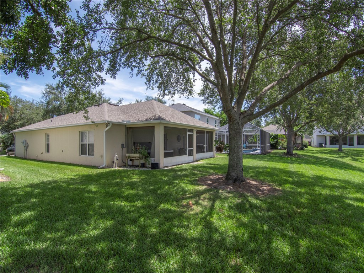
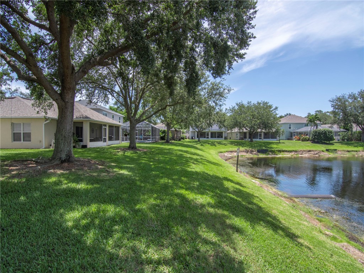
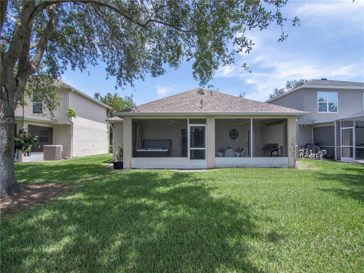
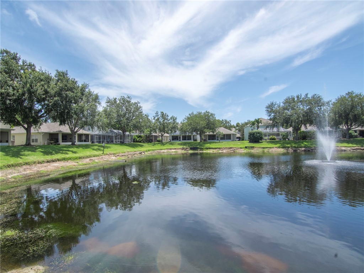
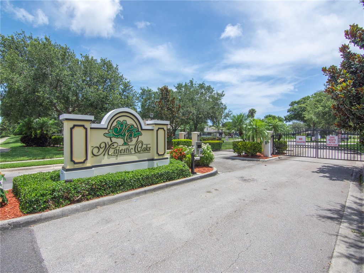
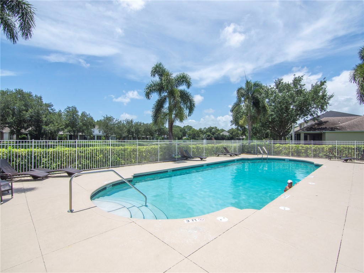
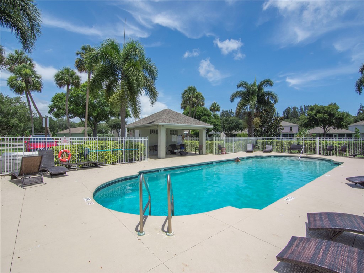
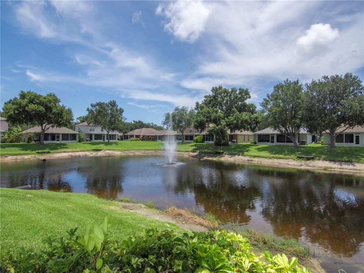
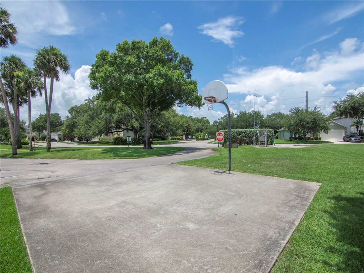
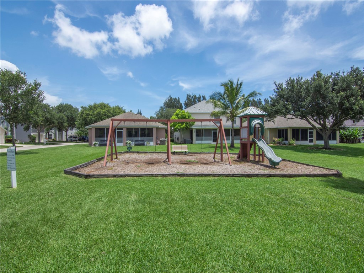
Spacious and bright lakefront home with a 2024 roof & gutters, 2021 AC, LVP flooring, exterior painted 2021, cathedral ceilings, and a huge lakefront porch to enjoy your mornings and BBQ dinners. This wonderful gated community has a beautiful pool, basketball court, playground, sidewalks for evening strolls and meeting neighbors. The split floor plan offers a combo living/dining room area, plus a large family room/TV area, a generous master suite with en-suite bath, and the two guest BRs and bath are set away. The south facing yard is just beautiful, and Low HOA dues cover lawn care, too!

Share Property

Location

2540 12th Square SW, Vero Beach, FL 32968

Status

Sold

Date Sold

July 15, 2025

Property Amenities

Interior
Laundry room Laundry Room
Appliances Dryer, Dishwasher, Electric Water Heater, Disposal, Microwave, Range, Refrigerator, Washer
Flooring Tile, Vinyl
Total Bedrooms: 3
Full Bathrooms: 2
Other Interior Features Bathtub, Garden Tub/Roman Tub, High Ceilings, Primary Downstairs, Pantry, Split Bedrooms, Vaulted Ceiling(s), Walk-In Closet(s)
Area & Lot
Living area 1,893 Sq.Ft.
MLS® ID 288855
Year Built 2005
Water Frontage Lake, Pond
View Description Lake
Architecture Styles One Story
Type Residential
Status Sold
Exterior
Stories 1
Pool Electric Heat, Heated, Pool, Community
Air conditioning Central Air, Ceiling Fan(s), Electric
Heat type Central, Electric
Water Source Public
Garage Space 2.0
Security Features Gated Community, Smoke Detector(s)
Sewer County Sewer
Other Exterior Features Enclosed Porch, Irrigation Sprinklers, Rain Gutters
Parking Attached, Driveway, Garage, Garage Door Opener
Lot Features 1/4 Acre
Roof Shingle
Finance
Sales Price $340,000
HOA Fees $184
Real Estate Tax $4,109 yearly

The Moorings Yacht Club

Ready to take the next step?

Work with an agent who respects your time, budget, and goals. Confidence comes standard. Experience organized, responsive, and budget-focused representation. Every detail handled with care.