294 S Peppertree Drive
VIEW PHOTOS
$495,000

294 S Peppertree Drive

2 Beds 2 Baths 1,911 Sq.Ft.

Description

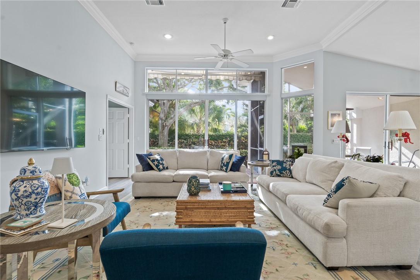
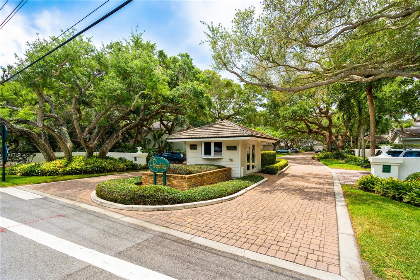
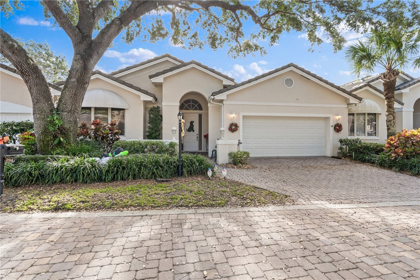
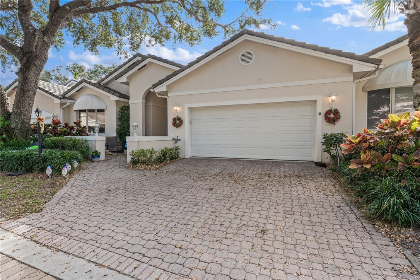
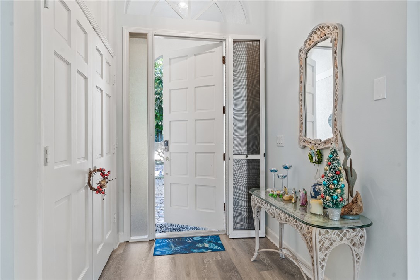
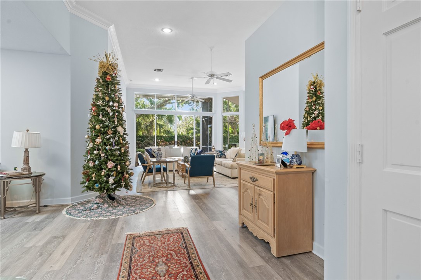
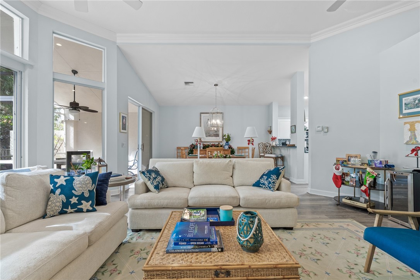
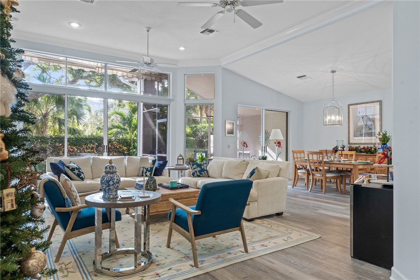
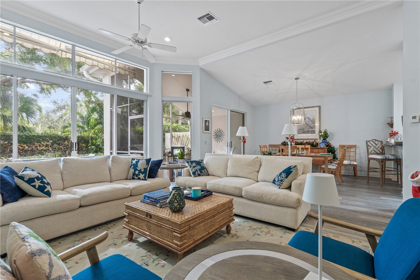
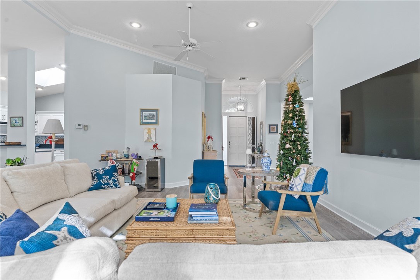
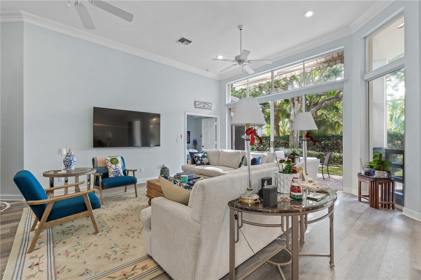
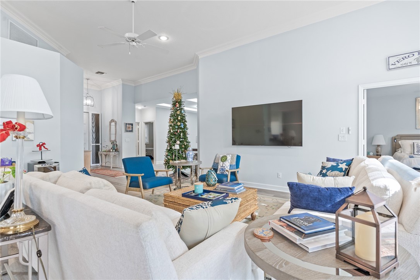
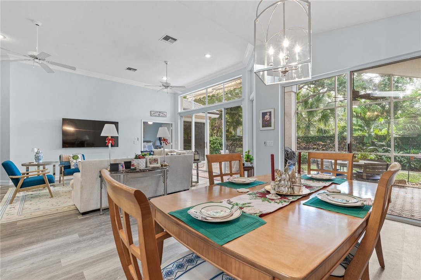
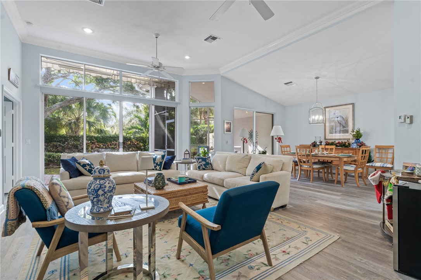
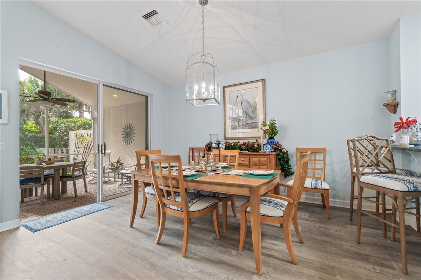
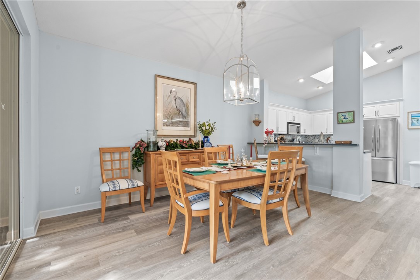
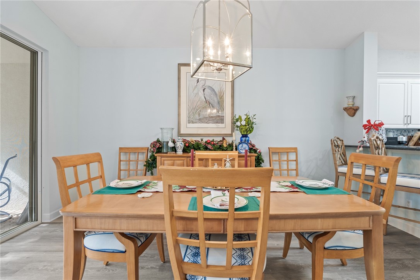
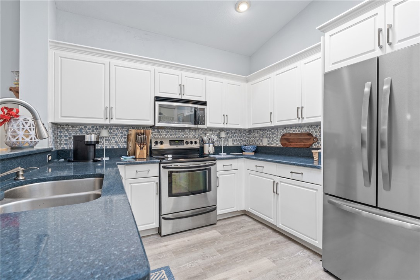
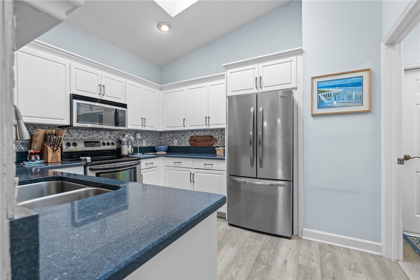
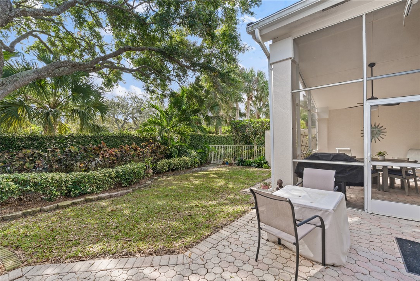
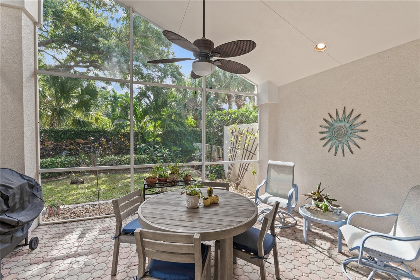
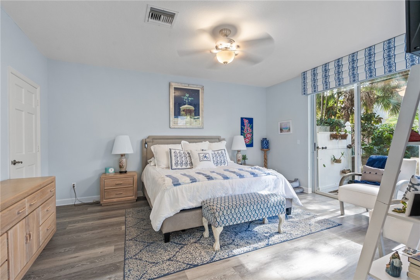
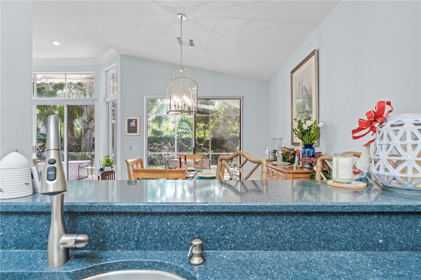
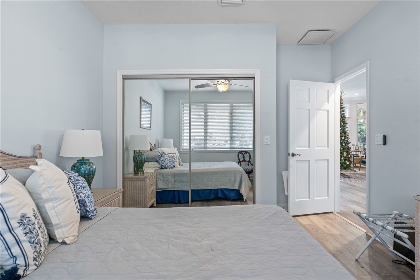
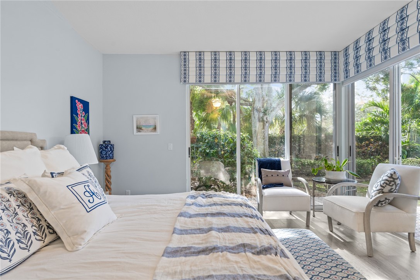
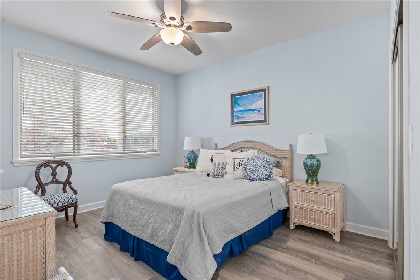
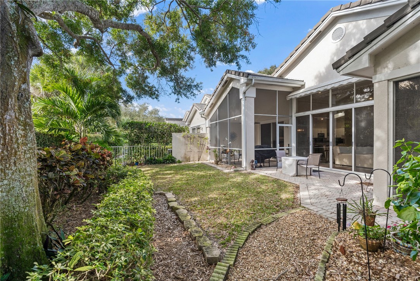
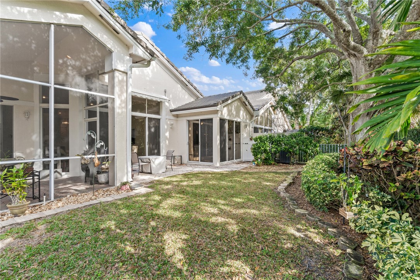
Beautifully maintained home in the desirable community of Indian River Shores. Enjoy a bright, open floor plan with an enclosed patio overlooking a lush tropical garden. Located in the charming, tree-lined neighborhood of Peppertree, this home is ideal for year-round living or a relaxing vacation retreat. Convenient to beaches, dining, and shopping--perfect for embracing the Florida lifestyle!

Share Property

Location

294 S Peppertree Drive, Indian River Shores, FL 32963

Status

Sold

Date Sold

January 5, 2026

Property Amenities

Interior
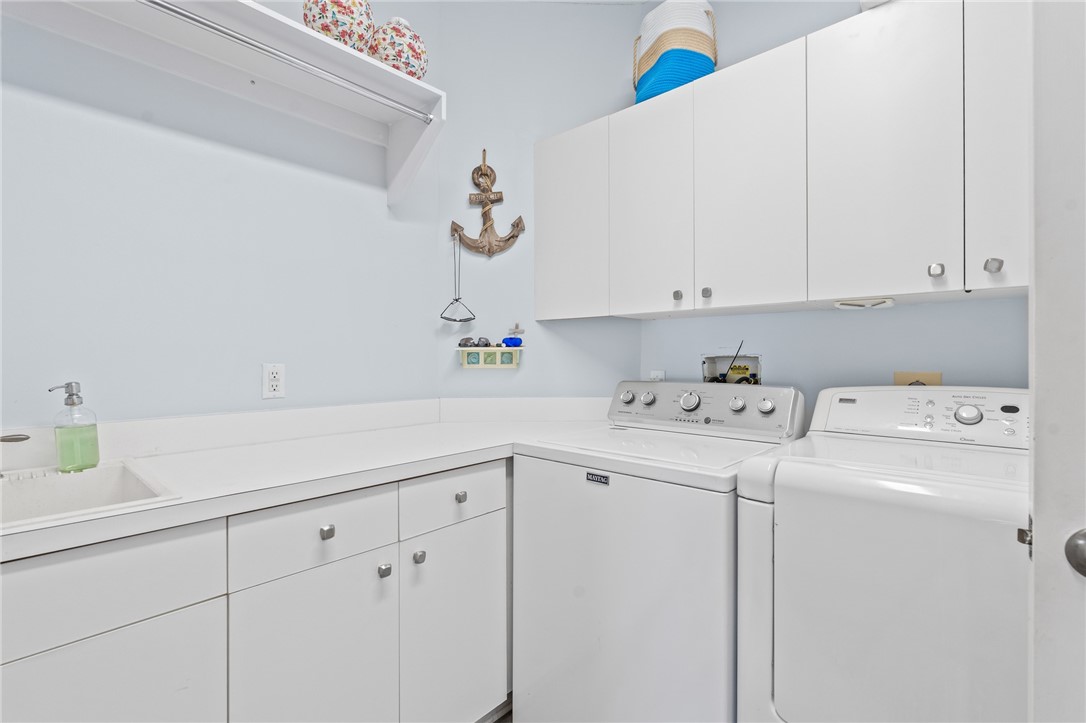
Laundry room Laundry Room, Laundry Tub
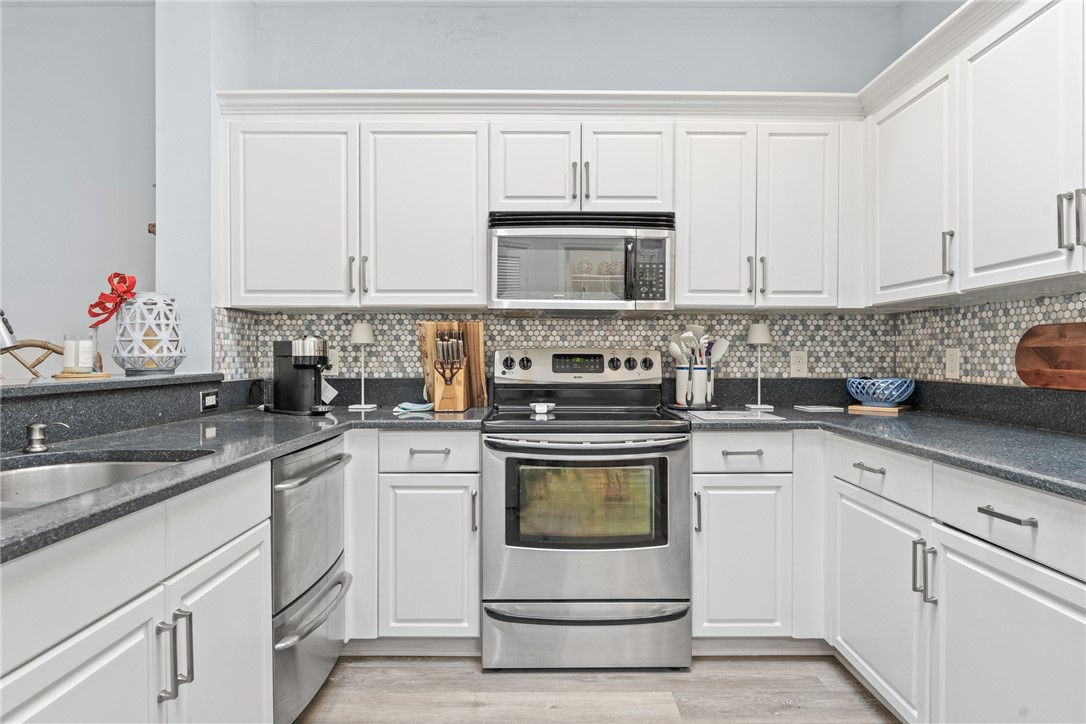
Appliances Dryer, Dishwasher, Electric Water Heater, Disposal, Microwave, Range, Refrigerator, Washer
Flooring Vinyl
Total Bedrooms: 2
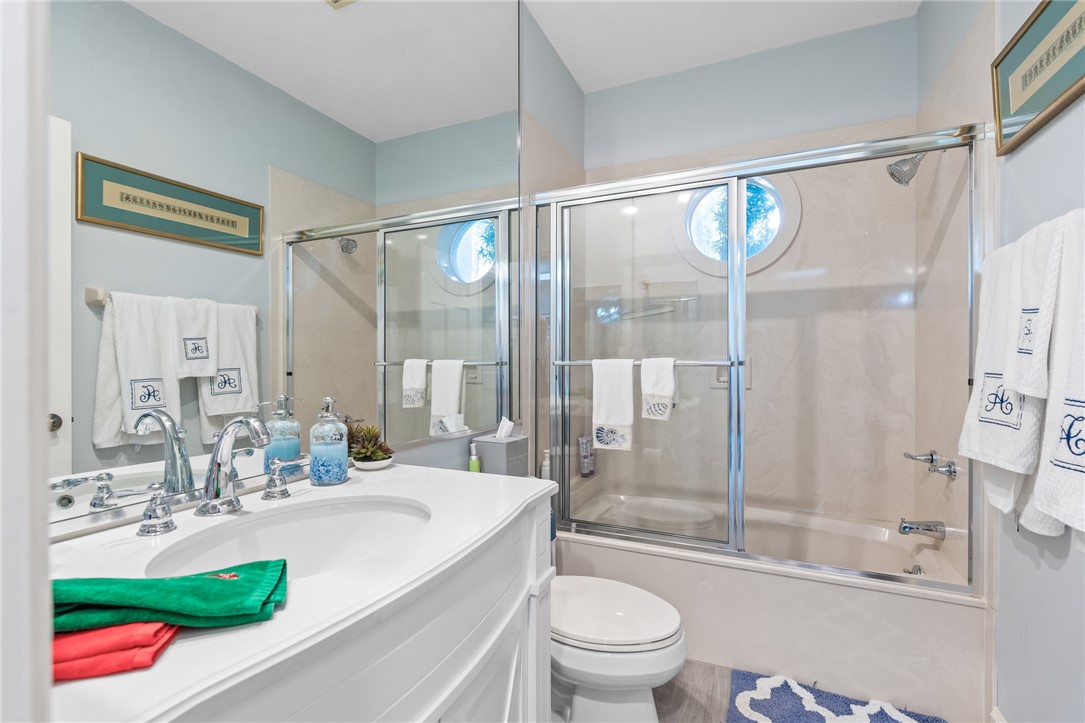
Full Bathrooms: 2
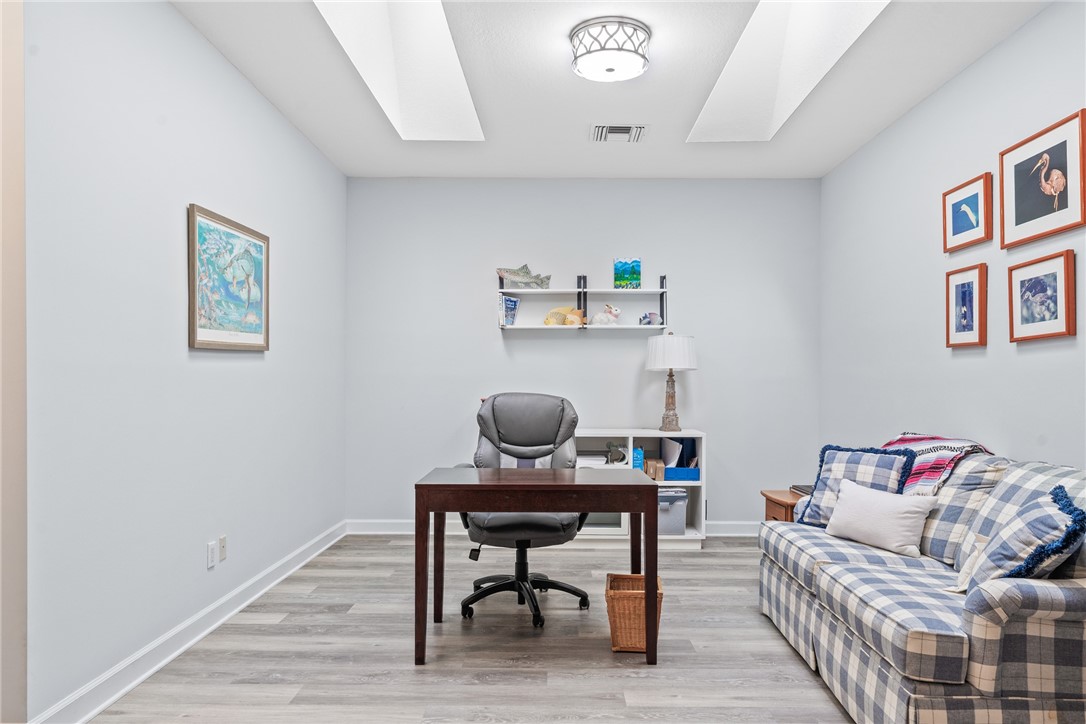
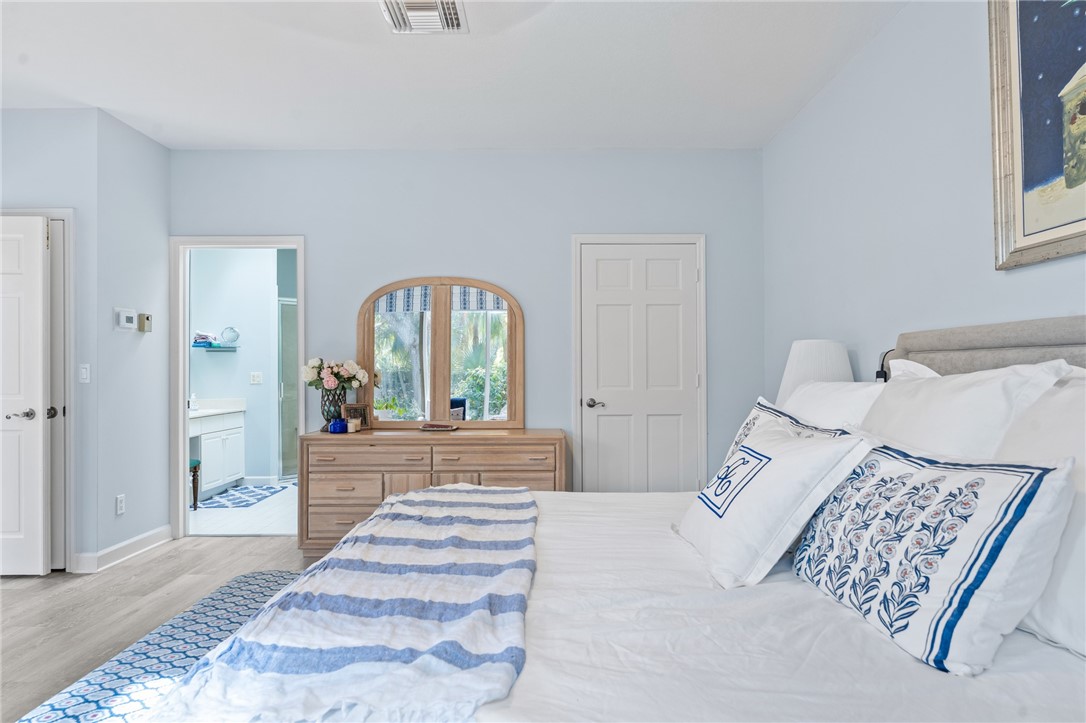
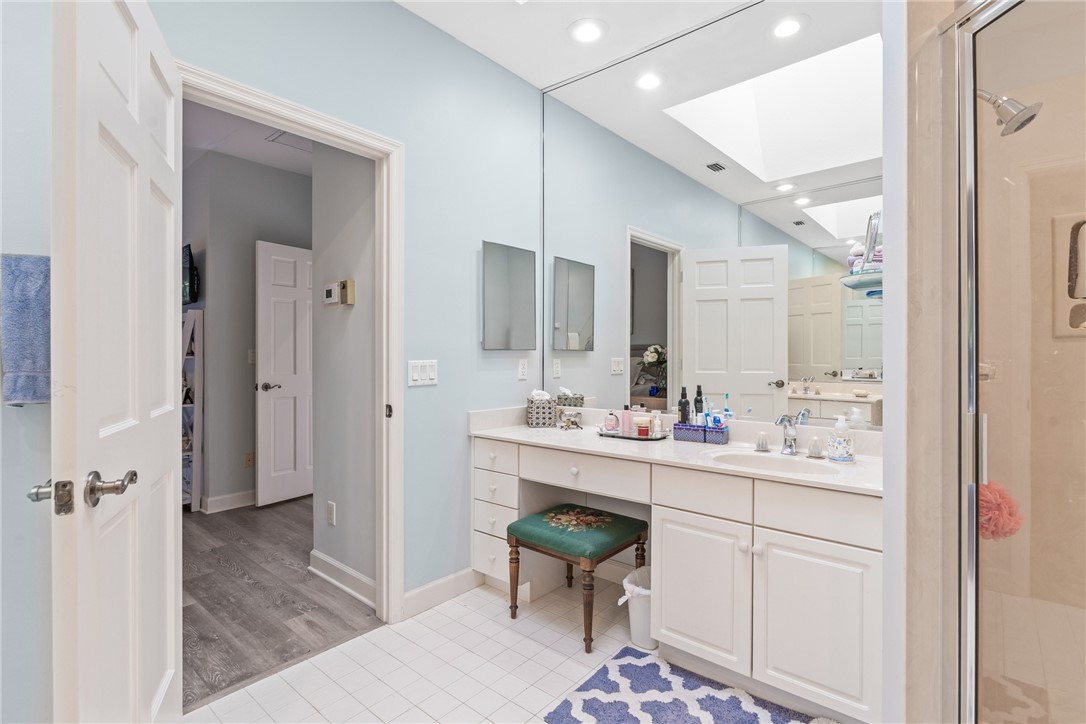
Other Interior Features Crown Molding, High Ceilings, Pantry, Split Bedrooms, Skylights, Vaulted Ceiling(s), Walk-In Closet(s)
Area & Lot
Living area 1,911 Sq.Ft.
MLS® ID 293129
Year Built 1993
Water Frontage None
View Description Garden
Architecture Styles One Story
Type Residential
Status Sold
Exterior
Stories 1
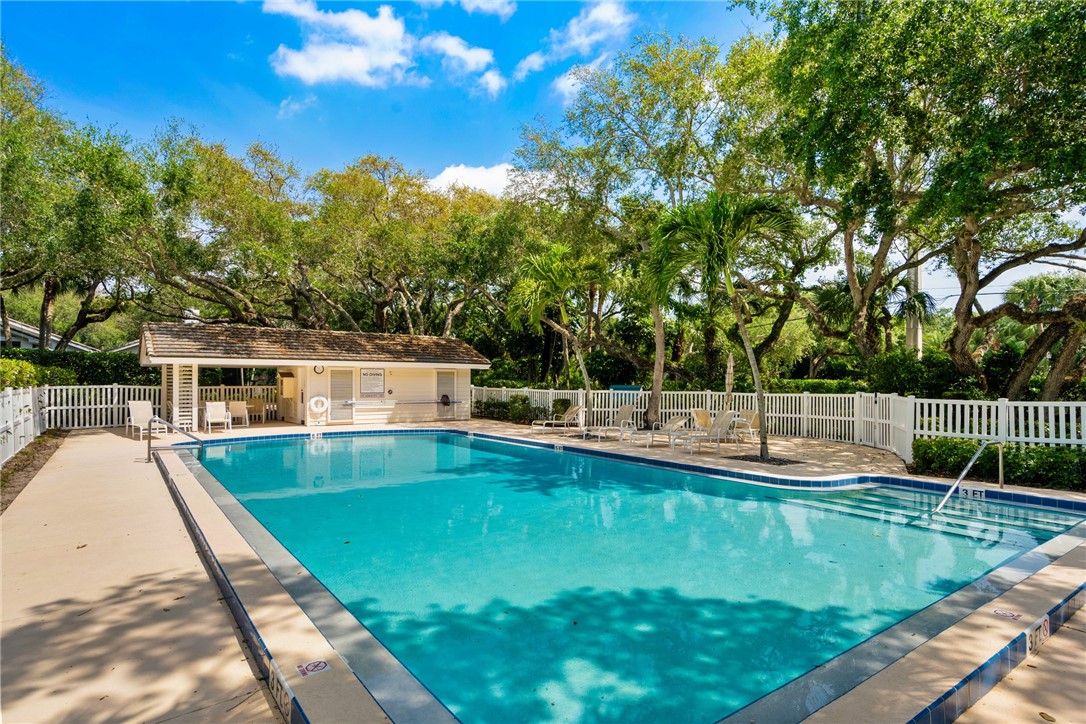
Pool Pool, Community
Air conditioning Central Air, Ceiling Fan(s), Electric
Heat type Central, Electric
Water Source Public
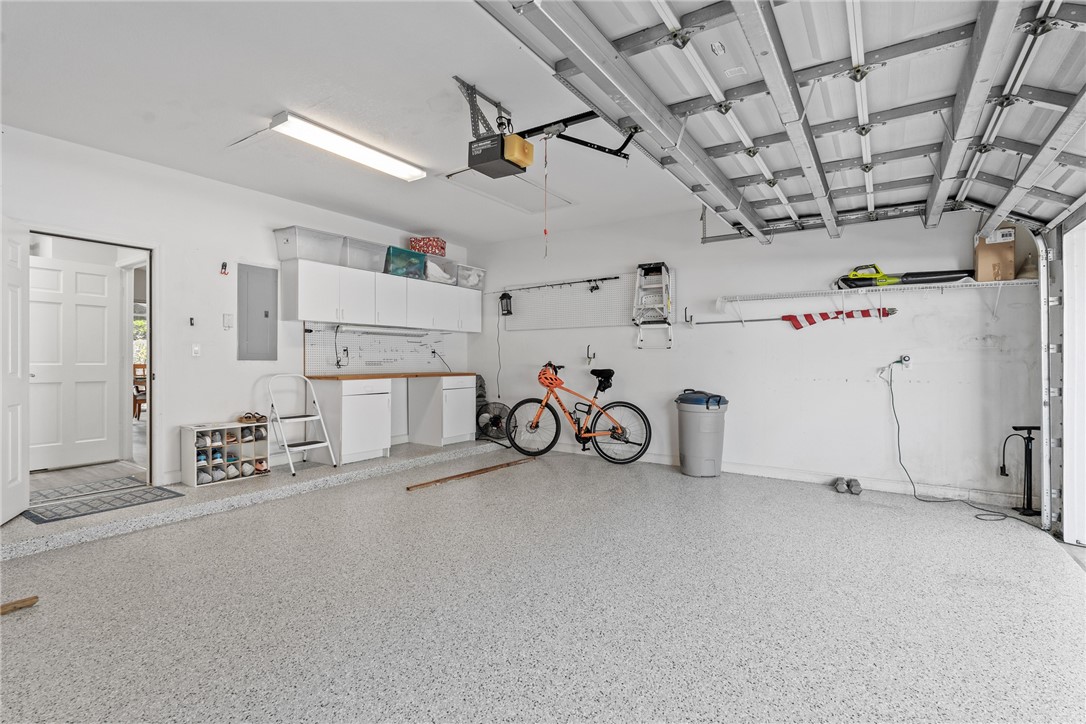
Garage Space 2.0
Security Features Smoke Detector(s)
Sewer Public Sewer
Other Exterior Features Enclosed Porch, Porch, Awning(s)
Parking Garage
Lot Features 1/4 Acre
Roof Tile
Finance
Sales Price $495,000
HOA Fees $507
Real Estate Tax $7,022 yearly

The Moorings Yacht Club

Ready to take the next step?

Work with an agent who respects your time, budget, and goals. Confidence comes standard. Experience organized, responsive, and budget-focused representation. Every detail handled with care.