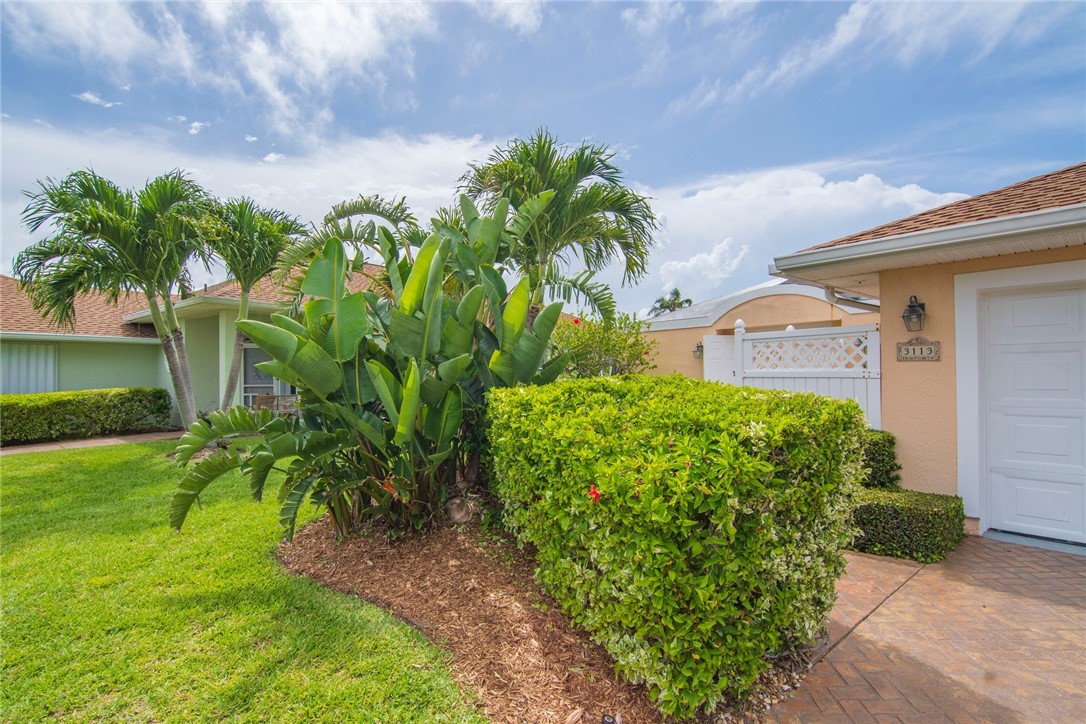
3113 Ocelot Way 30-5
VIEW PHOTOS
$440,000

3113 Ocelot Way 30-5

3 Beds 2 Baths 1,626 Sq.Ft.

Description

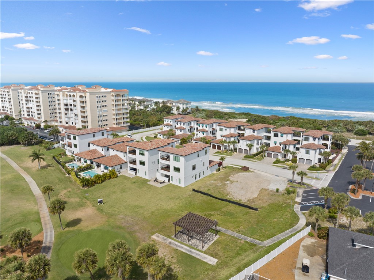
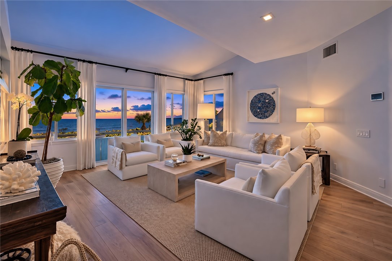
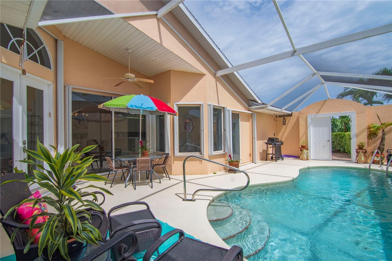
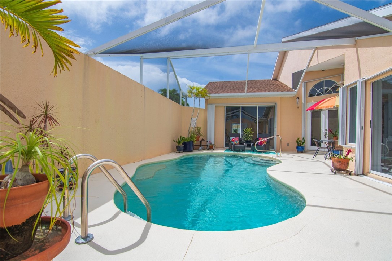
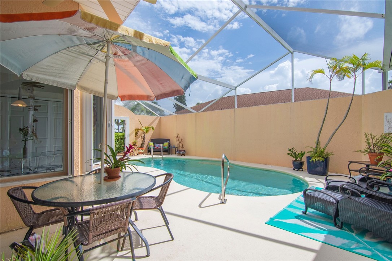
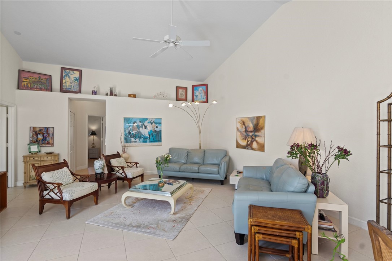
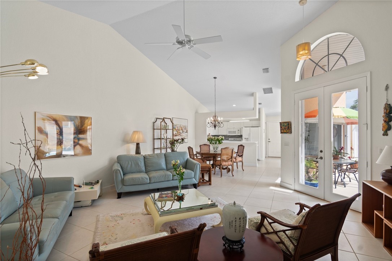
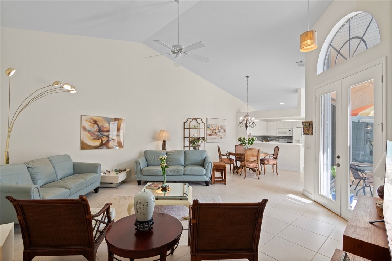
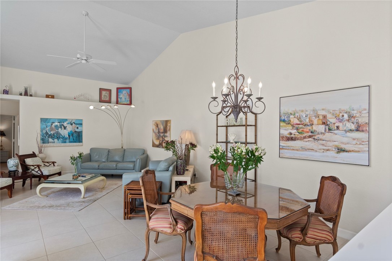
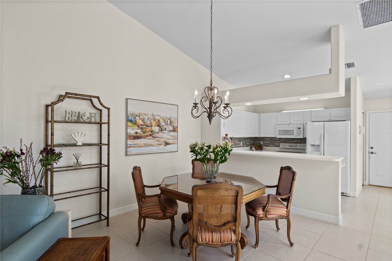
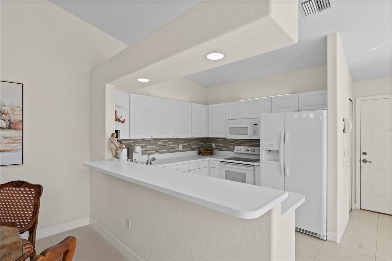
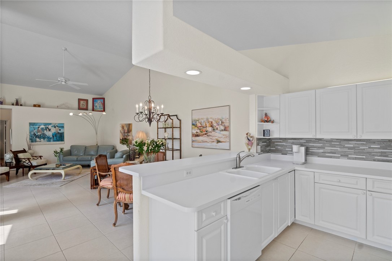
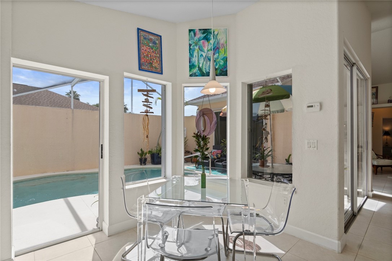
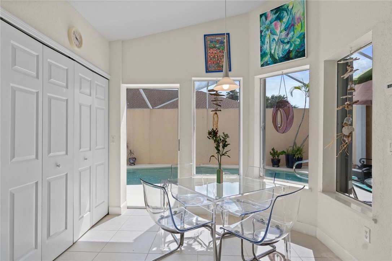
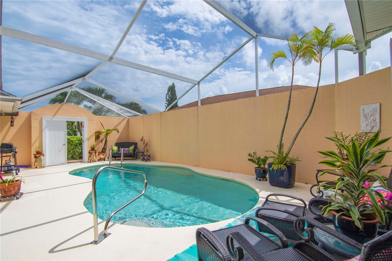
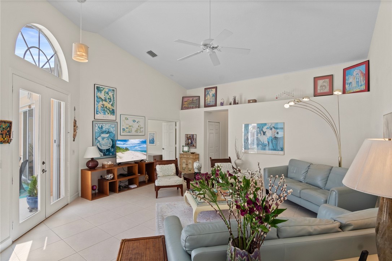
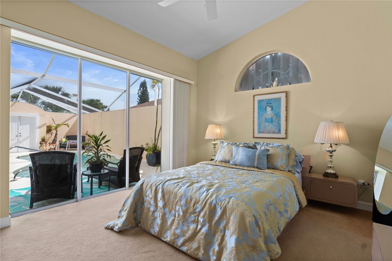
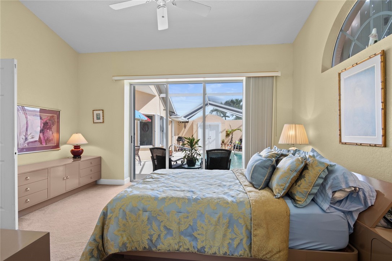
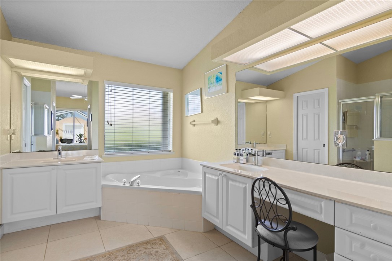
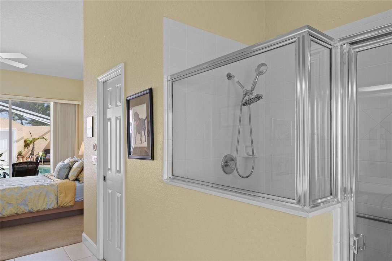
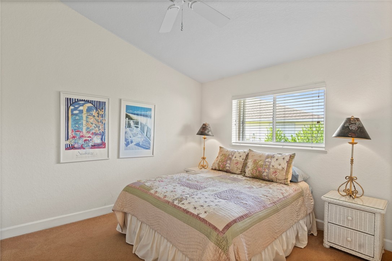
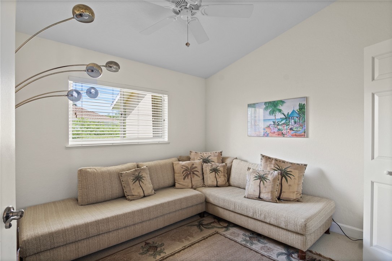
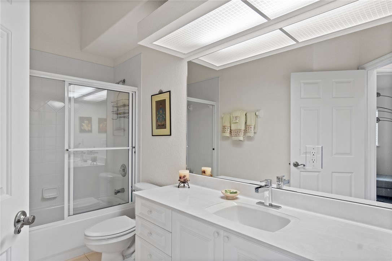
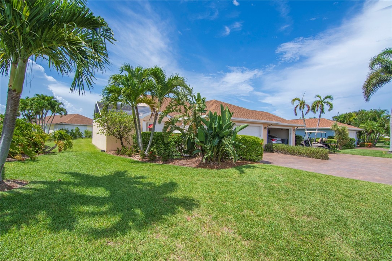
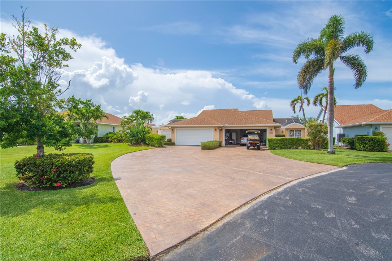
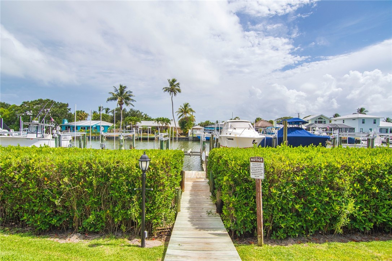
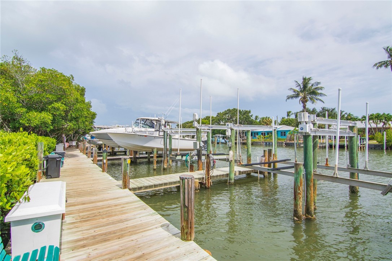
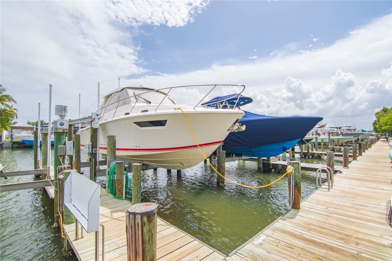
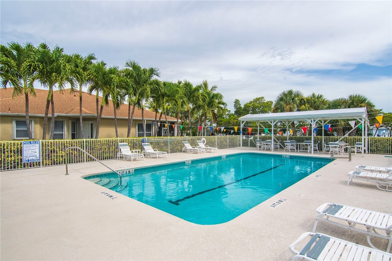
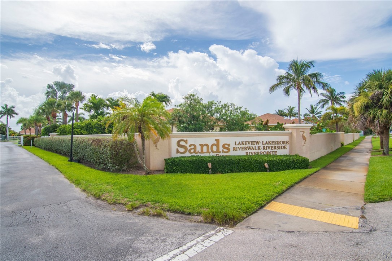
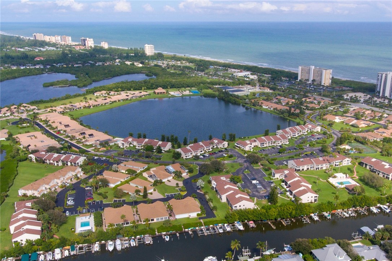
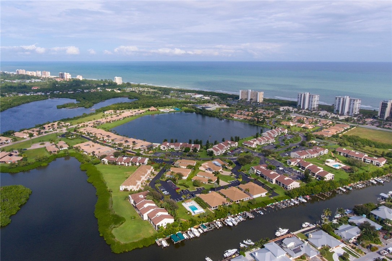
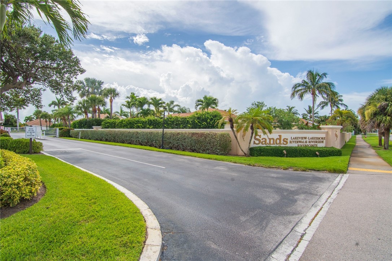
Welcome to a tranquil slice of paradise on the pristine shores of N Hutchinson Island. This beautifully appointed 3/2 coastal retreat in the desirable Sands Lakeview barrier island comm blends luxurious comfort w/relaxed island living! Step inside to discover a spacious, light-filled interior w/soaring ceilings & ceramic tile flrs T/O main Living area . The open-concept layout offers an effortless flow betwn the expansive living, elegant dining, & spacious kitchen, all surrounding a beautiful courtyard pool.Retreat to the generous primary w/dual walk-in closets & a spa-inspired BA.

Share Property

Location

3113 Ocelot Way 30-5, Fort Pierce, FL 34949

Status

Sold

Date Sold

September 16, 2025

Property Amenities

Interior
Laundry room Laundry Room
Appliances Dryer, Dishwasher, Electric Water Heater, Disposal, Range, Refrigerator, Washer
Flooring Carpet, Tile
Total Bedrooms: 3
Full Bathrooms: 2
Other Interior Features Bathtub, Garden Tub/Roman Tub, High Ceilings, Pantry, Split Bedrooms, Vaulted Ceiling(s), Walk-In Closet(s)
Area & Lot
Living area 1,626 Sq.Ft.
MLS® ID 289780
Year Built 2000
Water Frontage None
View Description Pool
Architecture Styles Courtyard, One Story
Type Residential
Status Sold
Exterior
Stories 1
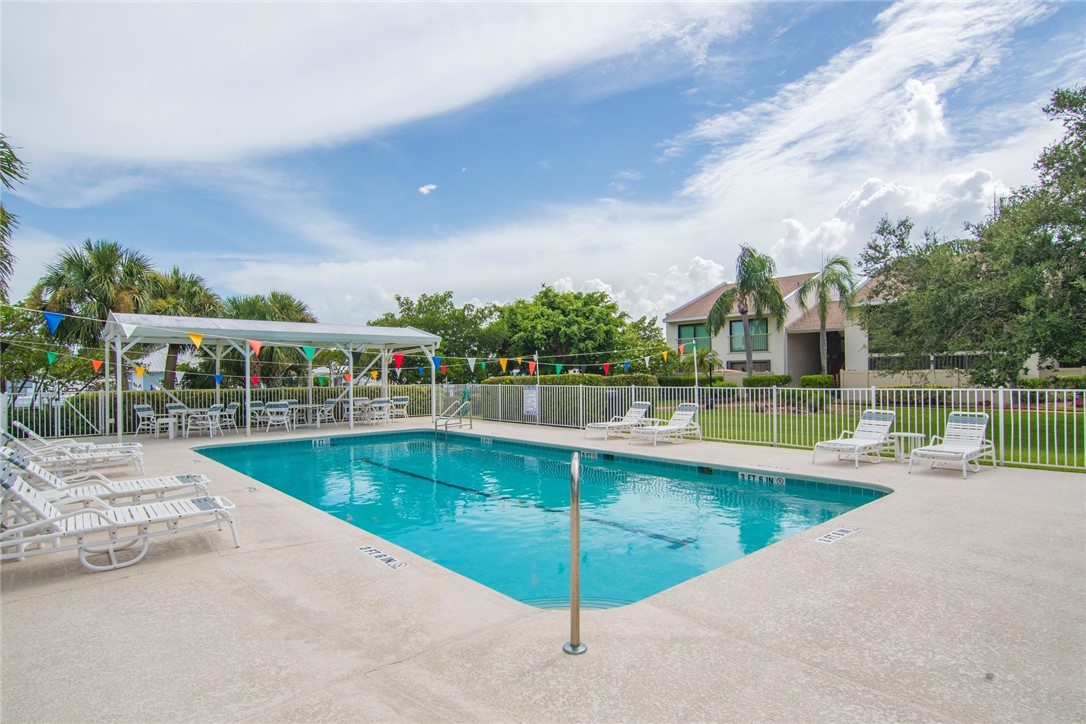
Pool Pool, Private, Screen Enclosure, Community
Air conditioning Central Air, Ceiling Fan(s)
Heat type Central
Water Source Public
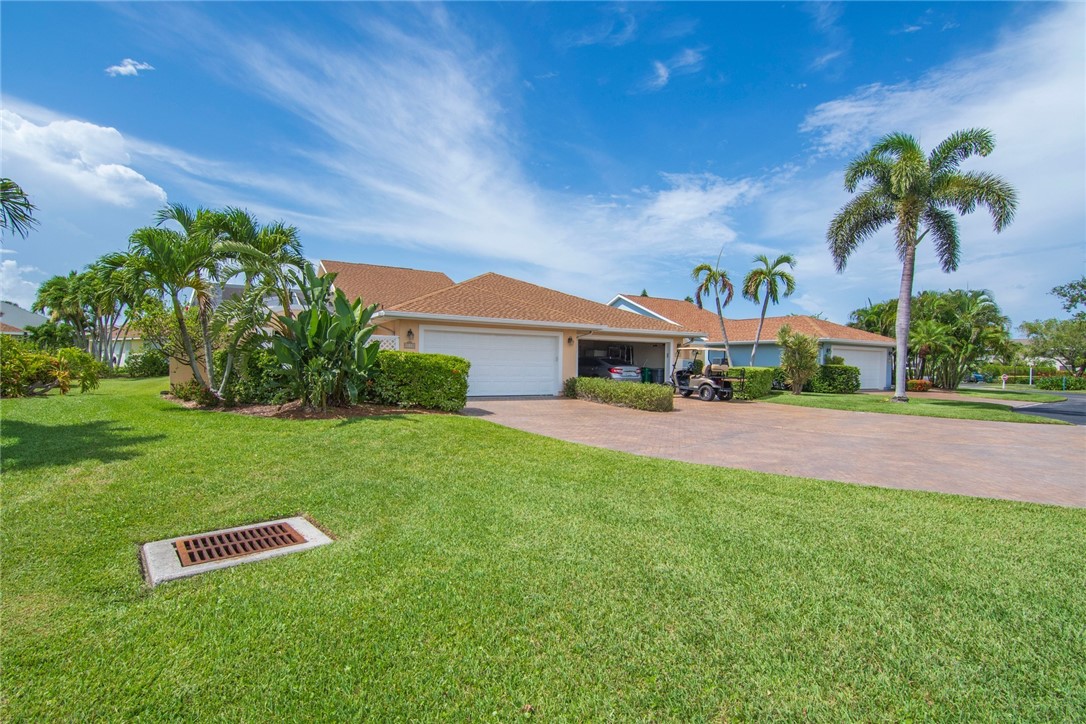
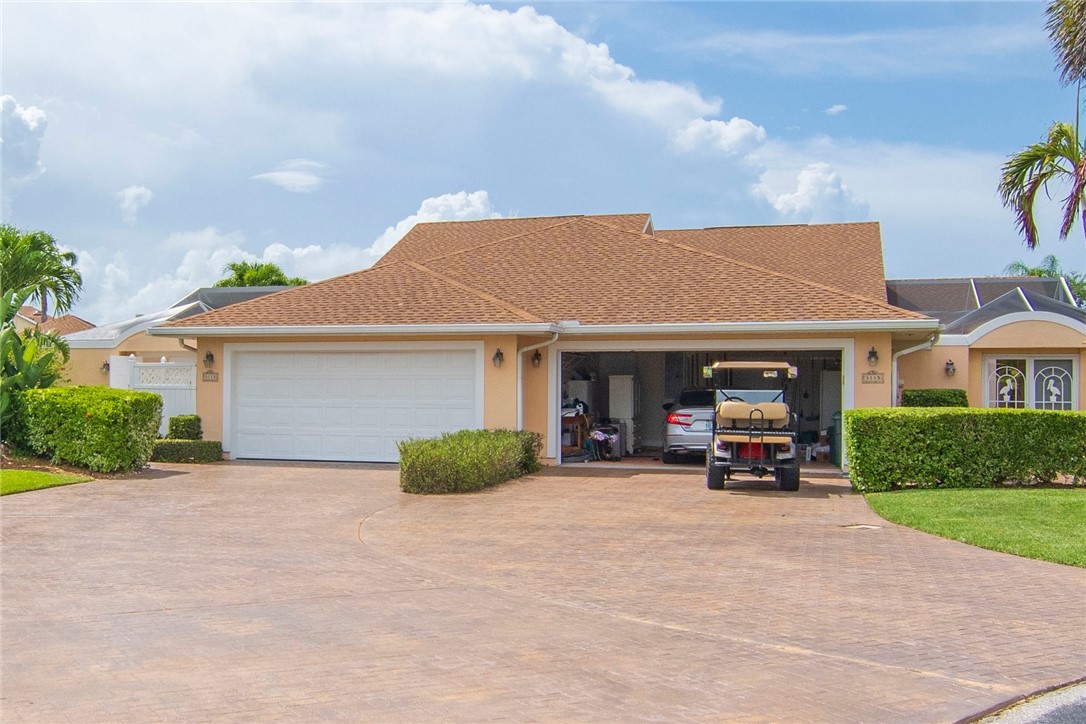
Garage Space 2.0
Security Features Gated Community
Sewer County Sewer
Other Exterior Features Deck, Outdoor Shower
Parking Attached, Garage, Garage Door Opener
Lot Features Other
Roof Shingle
Finance
Sales Price $440,000
HOA Fees $1,035
Real Estate Tax $2,245 yearly

North Hutchinson Island

Ready to take the next step?

Work with an agent who respects your time, budget, and goals. Confidence comes standard. Experience organized, responsive, and budget-focused representation. Every detail handled with care.