32 Harbour Isle Drive W 103
VIEW PHOTOS
$410,000

32 Harbour Isle Drive W 103

2 Beds 2 Baths 1,989 Sq.Ft.

Description

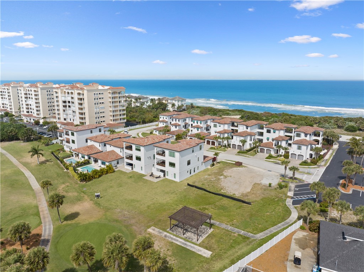
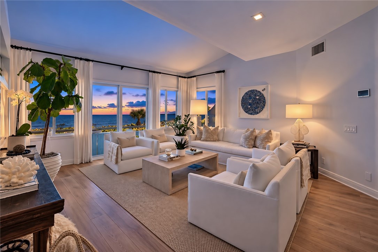
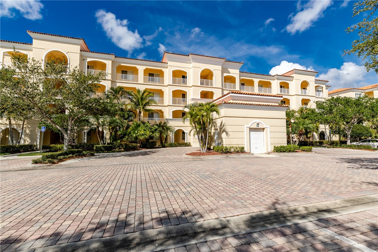
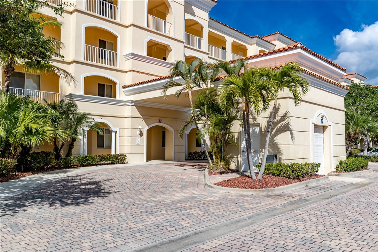
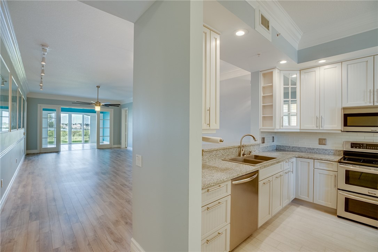
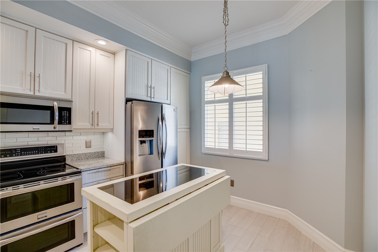
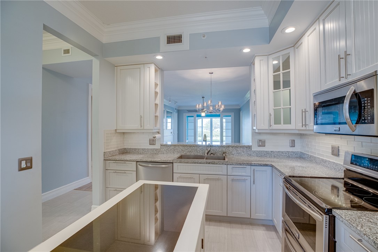
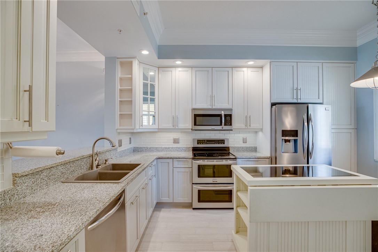
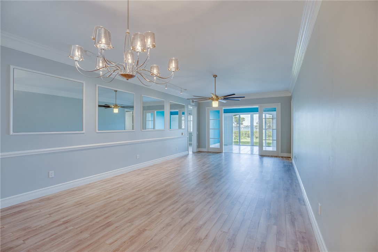
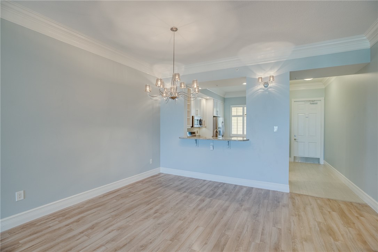
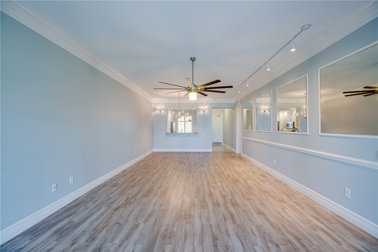
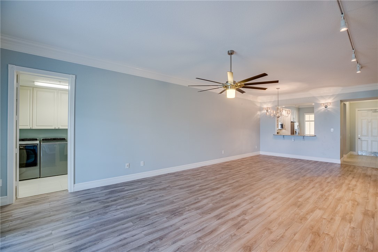
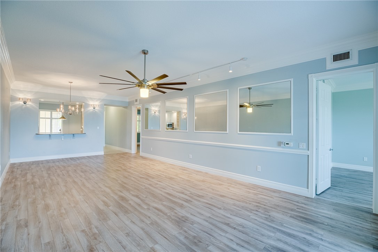
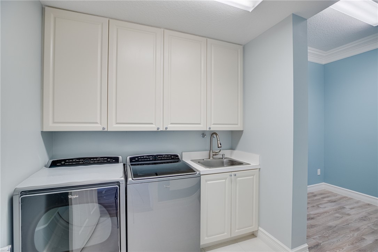
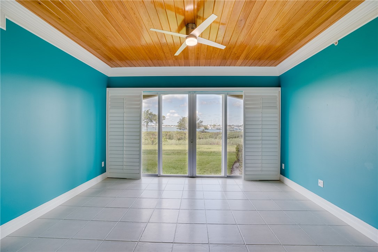
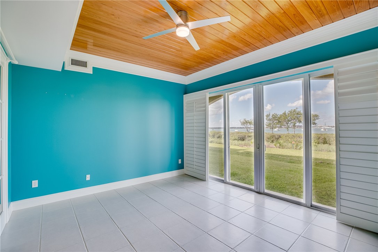
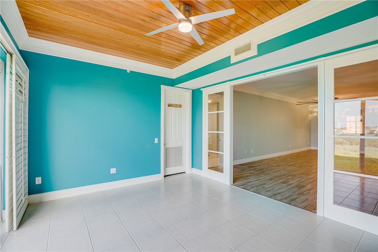
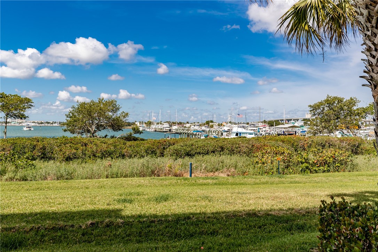
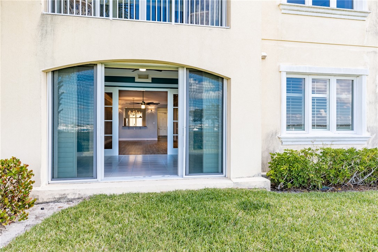
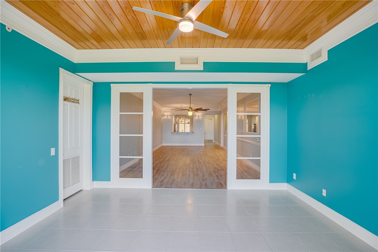
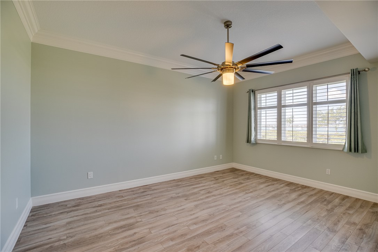
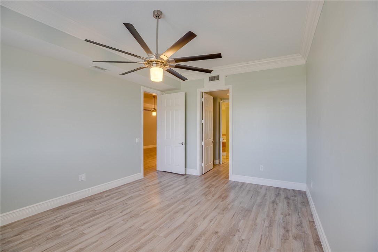
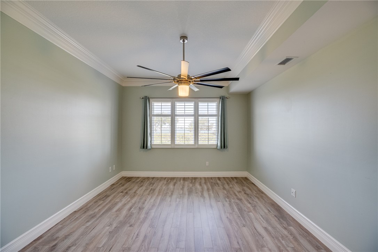
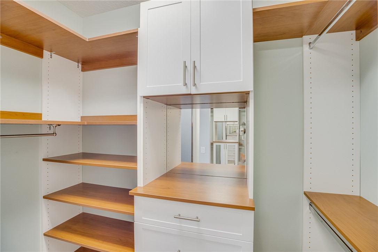
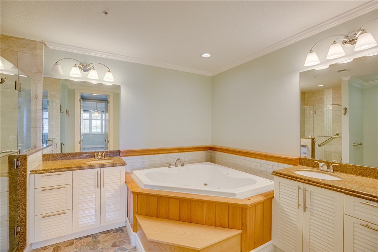
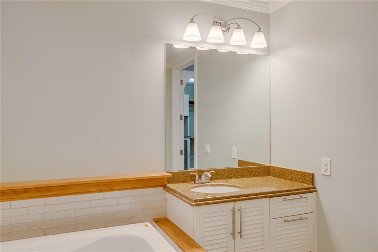
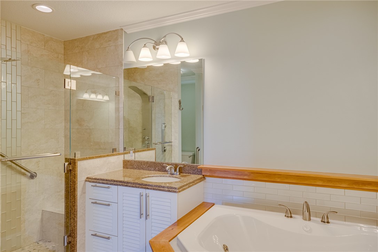
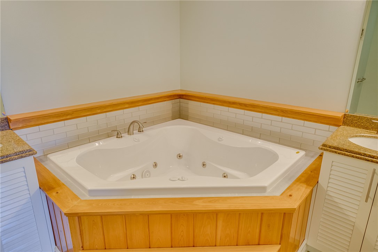
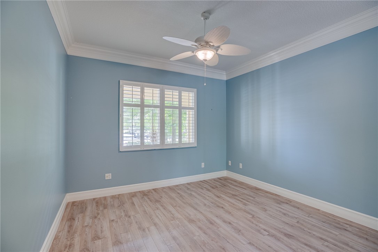
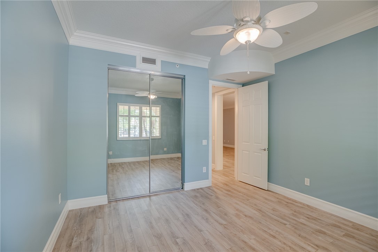
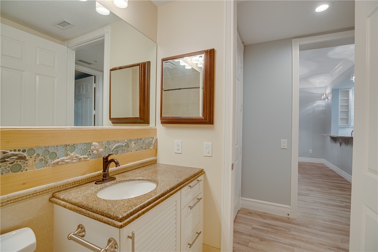
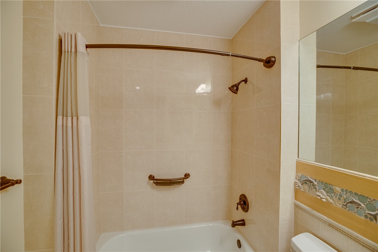
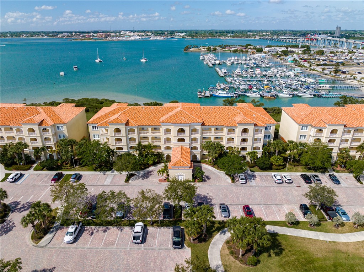
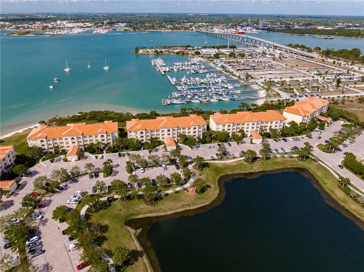
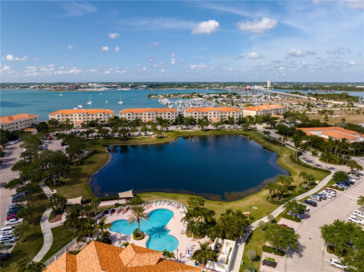
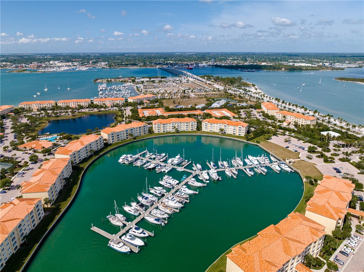
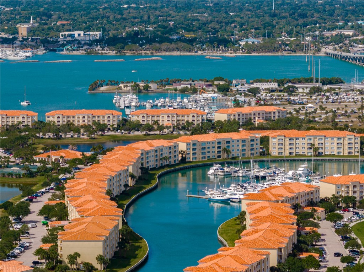
Convenient 1st floor location. Enjoy amazing sunsets overlooking the Marina & Indian River. 1989 square foot, split floor plan with 10' ceilings offers a "Beachy" feel! All upgraded cabinets, Plank-look flooring, Florida Room, Double Crown Molding, Jetted tub & Walk-in Shower! New AC/HWH, plantation shutters, tons of storage/laundry & bonus room! Pet friendly, Active lifestyle with 24-hour security. Close to shopping, Dining, and Beaches.

Share Property

Location

32 Harbour Isle Drive W 103, Fort Pierce, FL 34949

Status

Sold

Date Sold

May 13, 2024

Property Amenities

Interior
Laundry room Laundry Room
Appliances Dryer, Dishwasher, Electric Water Heater, Disposal, Microwave, Range, Refrigerator, Washer
Flooring Laminate, Slate, Tile
Total Bedrooms: 2
Full Bathrooms: 2
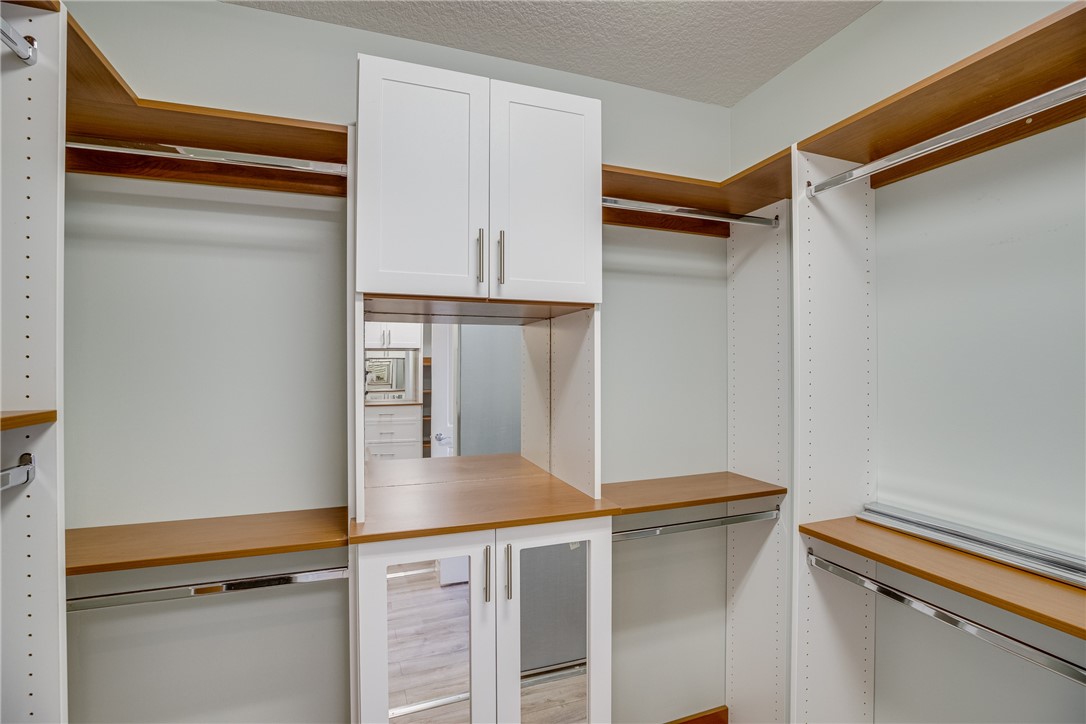
Other Interior Features Bathtub, Closet Cabinetry, Crown Molding, Jetted Tub, Split Bedrooms, Walk-In Closet(s)
Area & Lot
Living area 1,989 Sq.Ft.
MLS® ID 274229
Year Built 2006
Water Frontage Harbor
View Description Other,Water
Architecture Styles Multi-Level
Type Residential
Status Sold
Exterior
Stories 4
Pool Electric Heat, Heated, Pool, Community
Air conditioning Central Air, Ceiling Fan(s), Electric
Heat type Central, Electric
Water Source Public
Security Features Gated with Guard, Security Guard, Security Lights, Smoke Detector(s)
Sewer Public Sewer
Other Exterior Features Sprinkler/Irrigation, Outdoor Kitchen, Outdoor Shower, Tennis Court(s)
Parking Assigned, One Space, Uncovered
Lot Features Other, Few Trees
Roof Tile
Finance
Sales Price $410,000
HOA Fees $723
Real Estate Tax $7,980 yearly

North Hutchinson Island

Ready to take the next step?

Work with an agent who respects your time, budget, and goals. Confidence comes standard. Experience organized, responsive, and budget-focused representation. Every detail handled with care.