4136 Keeson Circle
4136 Keeson Circle
4136 Keeson Circle
4136 Keeson Circle
4136 Keeson Circle
4136 Keeson Circle
4136 Keeson Circle
4136 Keeson Circle
4136 Keeson Circle
4136 Keeson Circle
4136 Keeson Circle
4136 Keeson Circle
4136 Keeson Circle
4136 Keeson Circle
4136 Keeson Circle
4136 Keeson Circle
4136 Keeson Circle
4136 Keeson Circle
4136 Keeson Circle
4136 Keeson Circle
4136 Keeson Circle
4136 Keeson Circle
4136 Keeson Circle
4136 Keeson Circle
4136 Keeson Circle
4136 Keeson Circle
4136 Keeson Circle
4136 Keeson Circle
4136 Keeson Circle
4136 Keeson Circle
4136 Keeson Circle
4136 Keeson Circle
4136 Keeson Circle
4136 Keeson Circle
4136 Keeson Circle
4136 Keeson Circle
VIEW PHOTOS

360 Virtual Tour

Take a tour of this property
$382,500

4136 Keeson Circle

4 Beds 2 Baths 2,099 Sq.Ft. 6,969.6 Sq.Ft.

Description

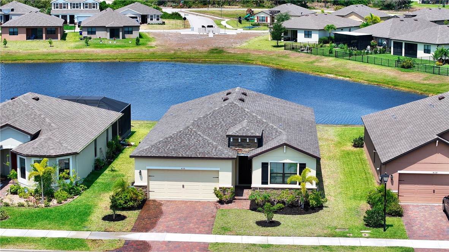
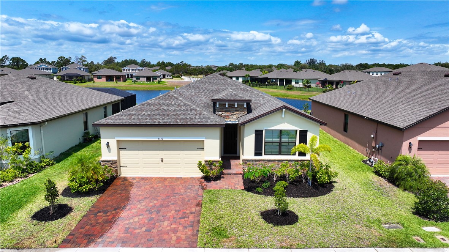
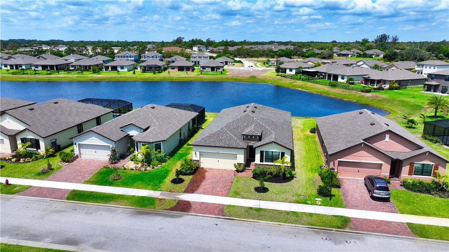
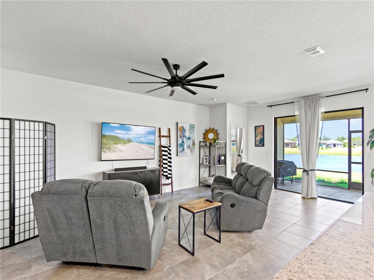
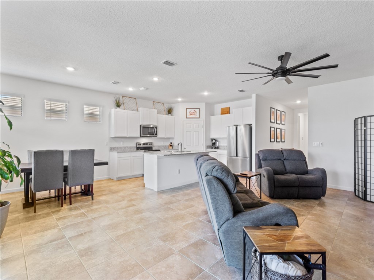
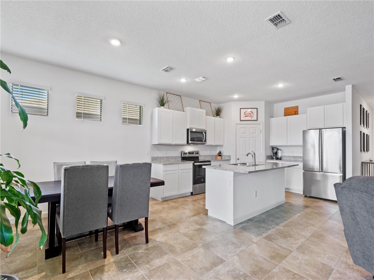
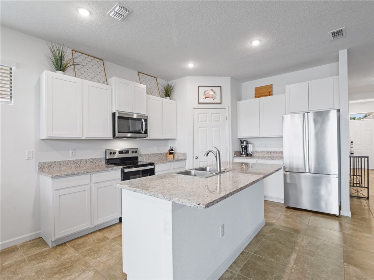
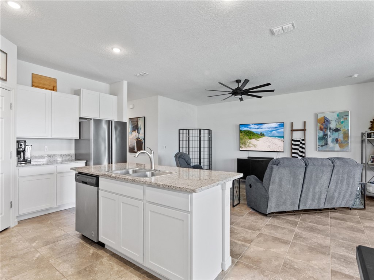
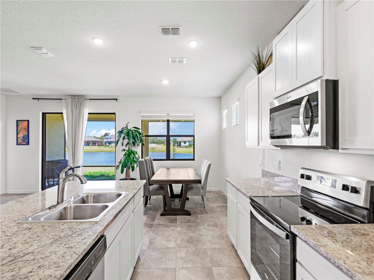
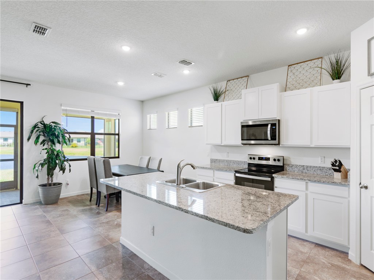
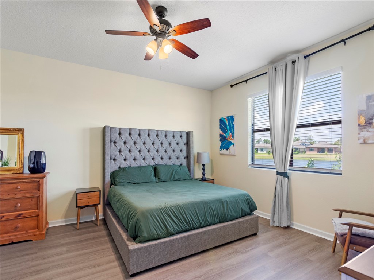
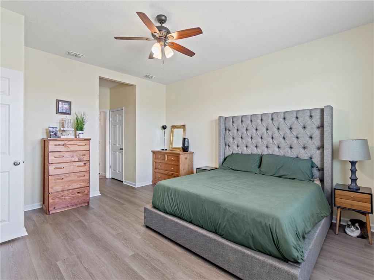
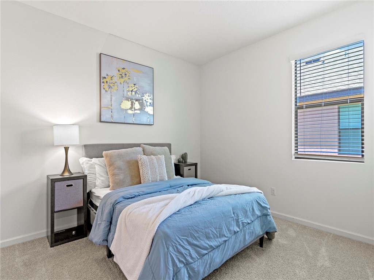
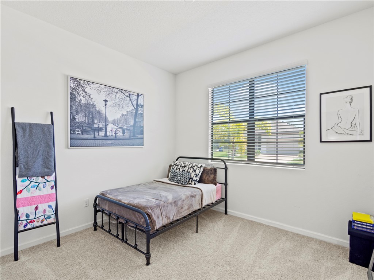
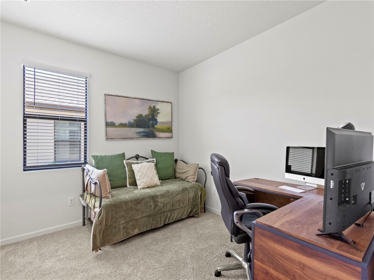
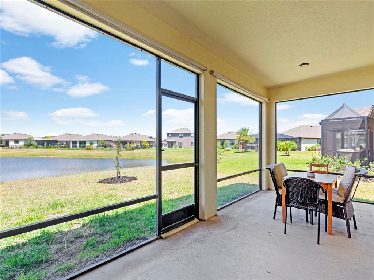
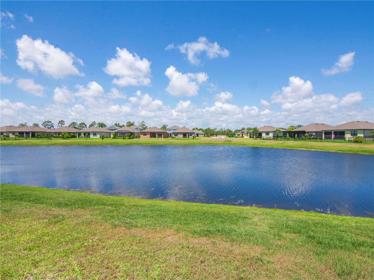
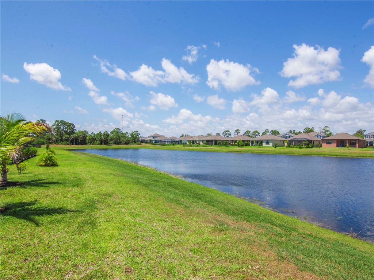
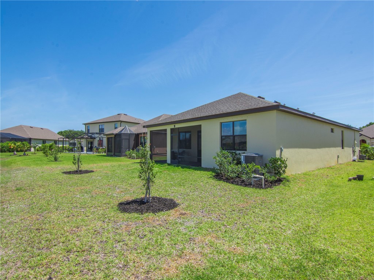
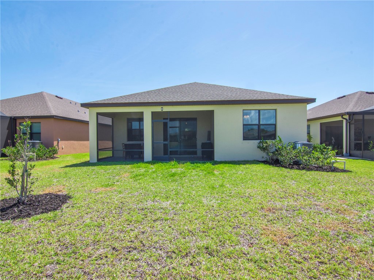
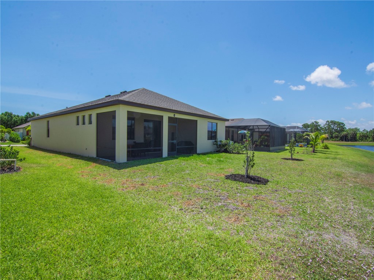
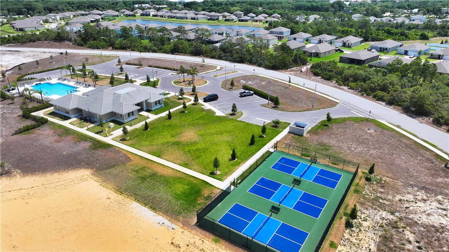
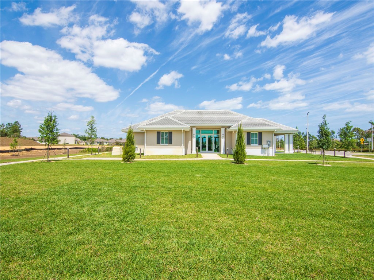
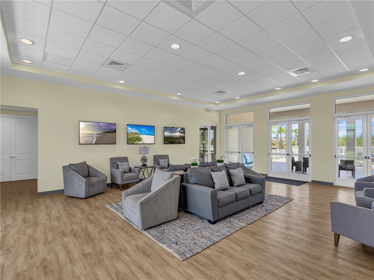
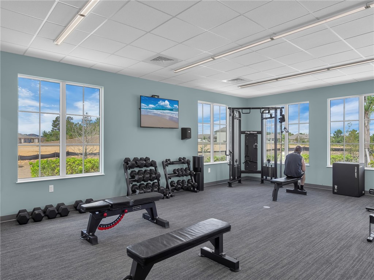
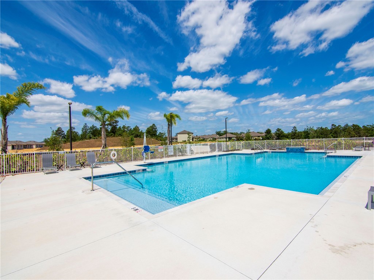
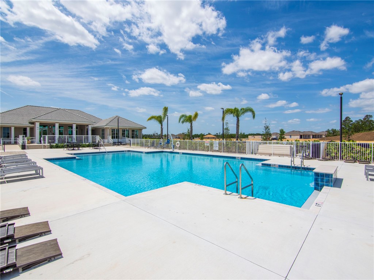
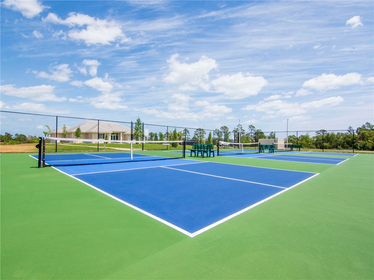
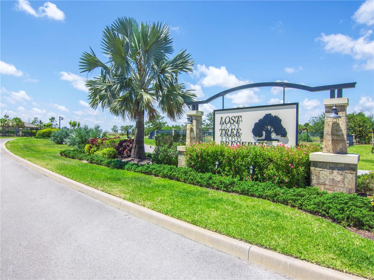
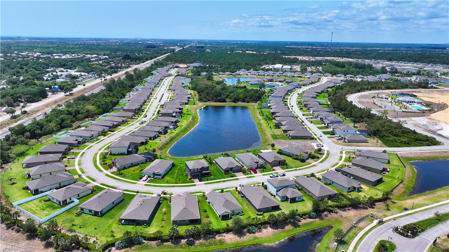
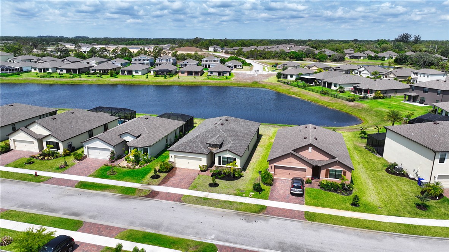
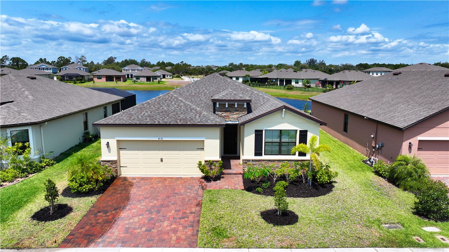
Beautiful 2021 four bedroom home with Smart features in the newer community of Lost Tree Preserve. Open floor plan with light & bright island kitchen with granite counters, stainless appliances, white cabinets & large pantry. Multiple Transom windows add natural light and a beautiful water view to enjoy on your screened, back porch and watch the sunsets. New vinyl planking in owner's suite w/spacious walk-in closet. Great amenities abound with new Clubhouse, resort style pool, pickle ball & more. Close to shopping, restaurants, & short trip to beach. Start enjoying the Florida Lifestyle now..

Share Property

Location

4136 Keeson Circle, Vero Beach, FL 32967

Status

Sold

Date Sold

April 10, 2025

Property Amenities

Interior
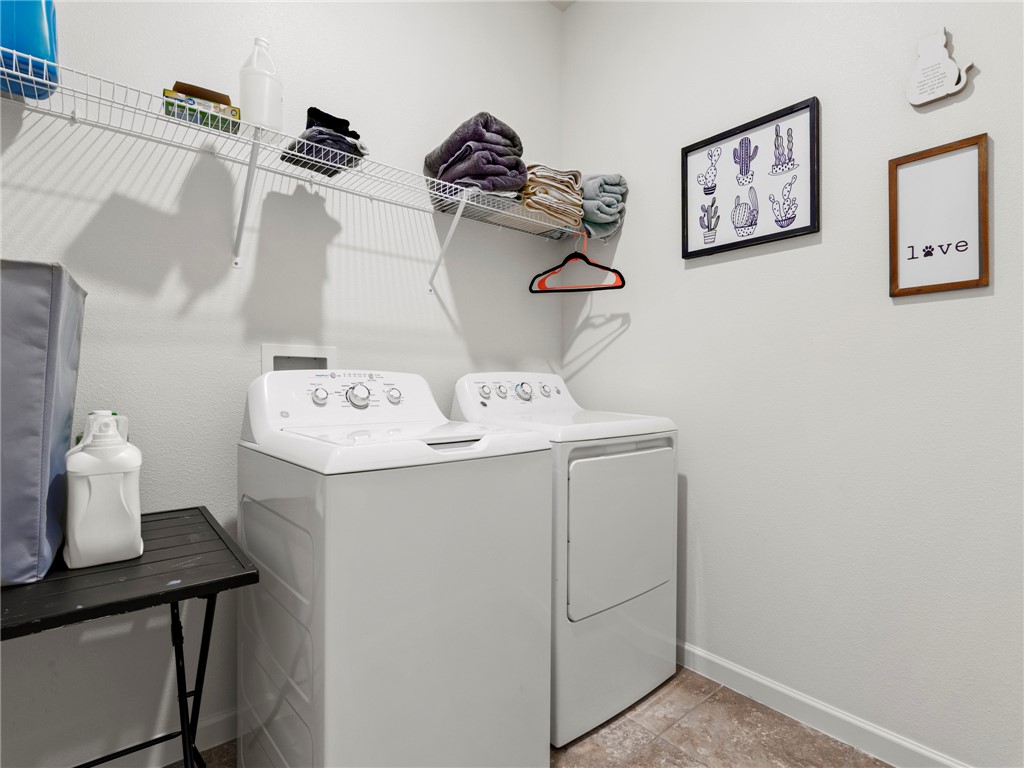
Laundry room Laundry Room, In Unit
Appliances Dryer, Dishwasher, Electric Water Heater, Disposal, Microwave, Range, Refrigerator, Washer
Flooring Concrete
Total Bedrooms: 4
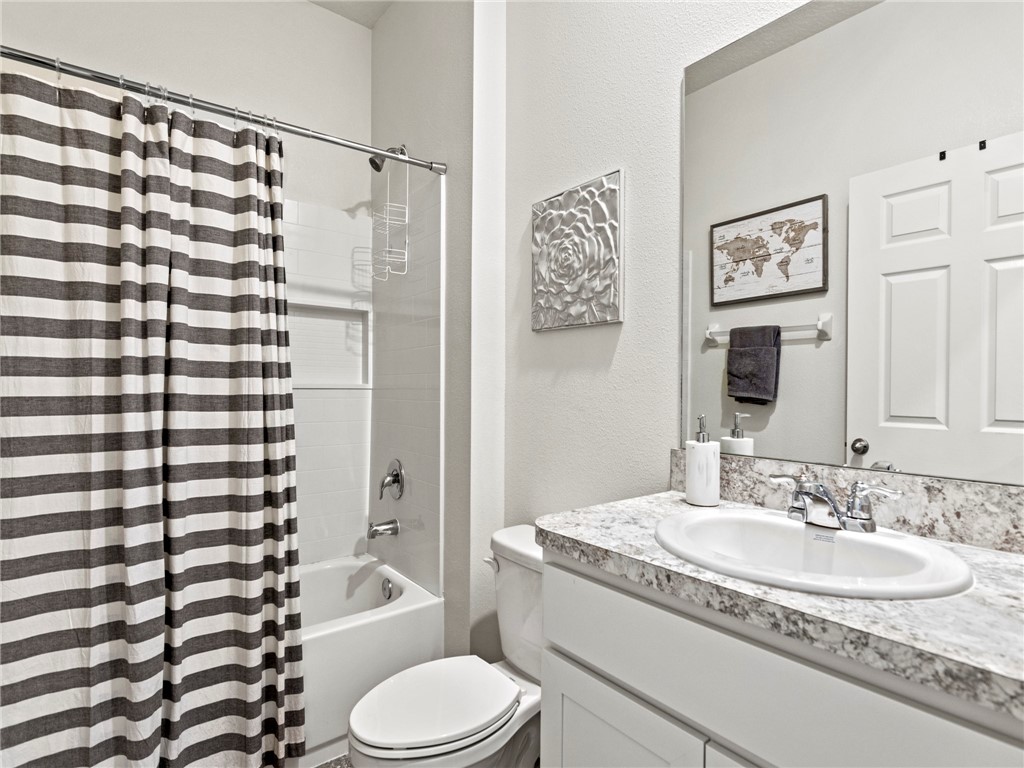
Full Bathrooms: 2
Other Interior Features Kitchen Island, Primary Downstairs, Pantry, Split Bedrooms, Walk-In Closet(s)
Area & Lot
Lot Area 6,969.6 Sq.Ft.
Living area 2,099 Sq.Ft.
MLS® ID 284002
Year Built 2021
Water Frontage Lake, Pond
View Description Lake
Architecture Styles One Story
Type Residential
Status Sold
Exterior
Stories 1
Pool Pool, Community
Air conditioning Central Air, Electric
Heat type Central, Electric
Water Source Public
Garage Space 2.0
Security Features Gated Community, Smoke Detector(s)
Sewer County Sewer
Other Exterior Features Enclosed Porch, Irrigation Sprinklers, Porch
Parking Garage
Lot Features 1/4 Acre
Roof Shingle
Finance
Sales Price $382,500
HOA Fees $162
Real Estate Tax $3,472 yearly

The Moorings Yacht Club

Ready to take the next step?

Work with an agent who respects your time, budget, and goals. Confidence comes standard. Experience organized, responsive, and budget-focused representation. Every detail handled with care.