4406 6th Street SW
4406 6th Street SW
4406 6th Street SW
4406 6th Street SW
4406 6th Street SW
4406 6th Street SW
4406 6th Street SW
4406 6th Street SW
4406 6th Street SW
4406 6th Street SW
4406 6th Street SW
4406 6th Street SW
4406 6th Street SW
4406 6th Street SW
4406 6th Street SW
4406 6th Street SW
4406 6th Street SW
4406 6th Street SW
4406 6th Street SW
4406 6th Street SW
4406 6th Street SW
4406 6th Street SW
4406 6th Street SW
4406 6th Street SW
4406 6th Street SW
4406 6th Street SW
4406 6th Street SW
4406 6th Street SW
4406 6th Street SW
4406 6th Street SW
4406 6th Street SW
4406 6th Street SW
4406 6th Street SW
4406 6th Street SW
4406 6th Street SW
VIEW PHOTOS
$620,000

4406 6th Street SW

4 Beds 3 Baths 2,535 Sq.Ft. 0.49 Acres

Description

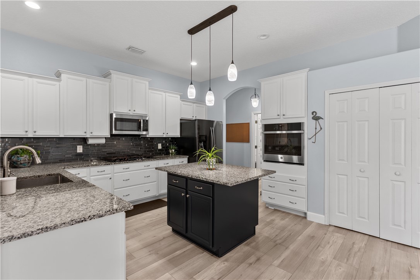
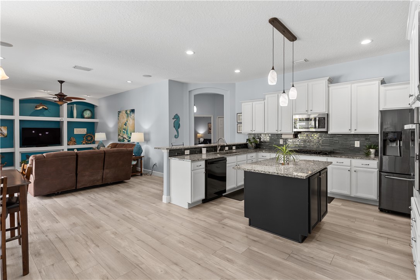
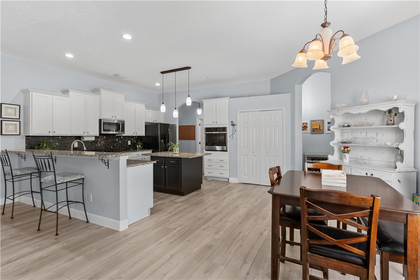
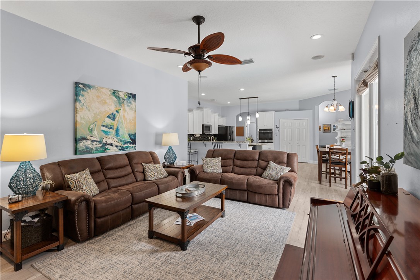
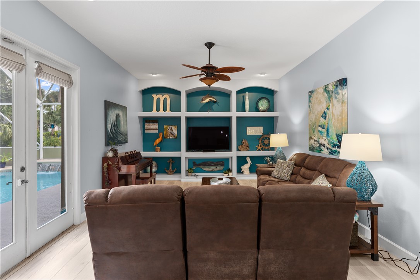
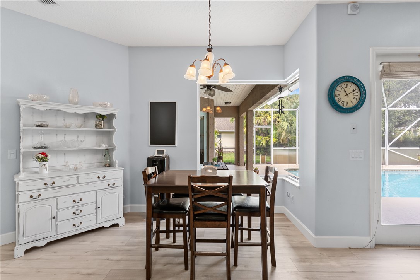
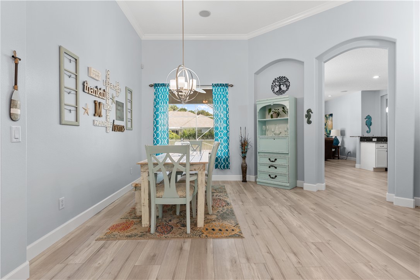
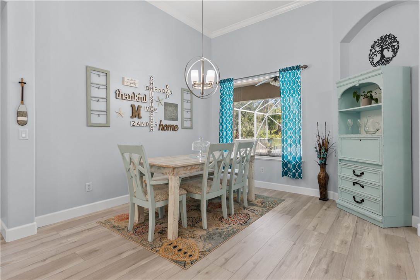
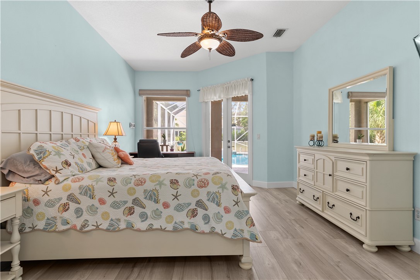
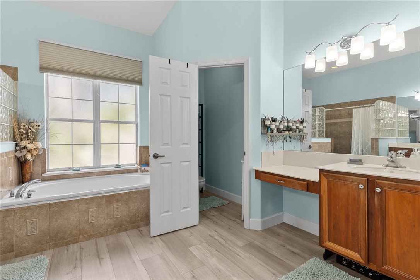
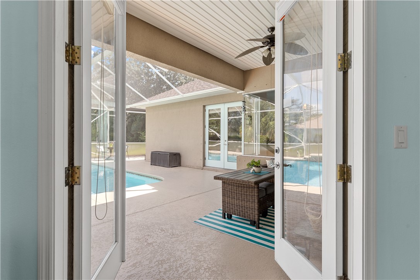
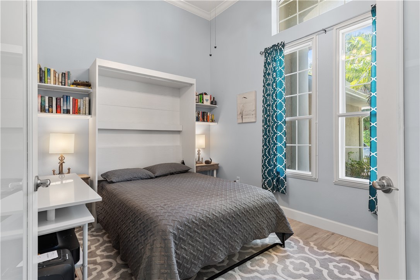
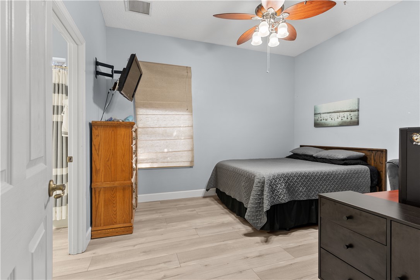
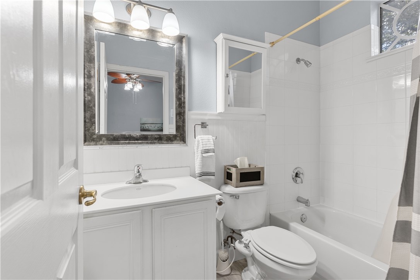
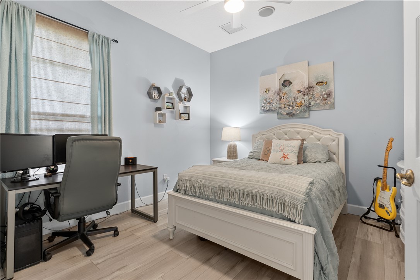
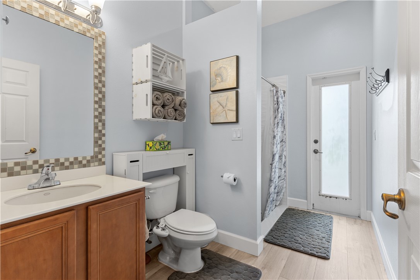
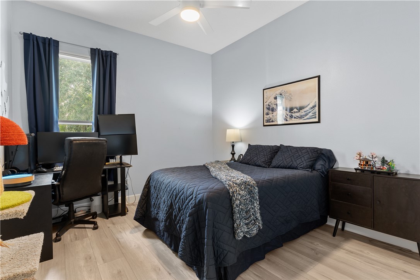
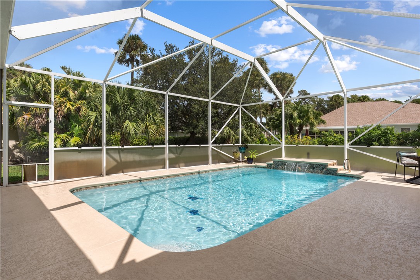
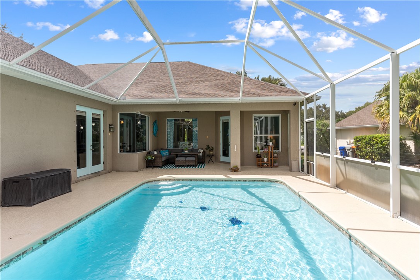
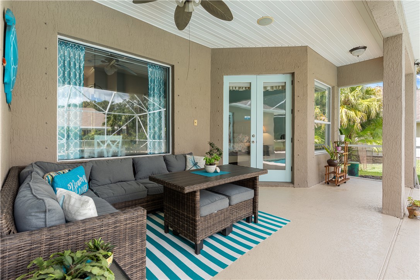
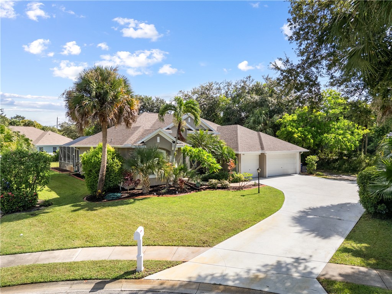
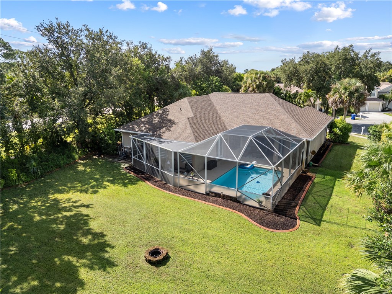
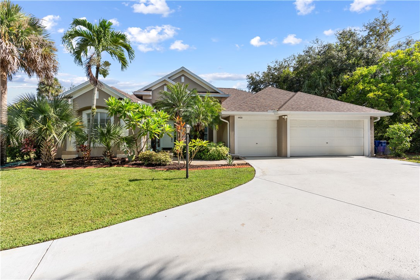
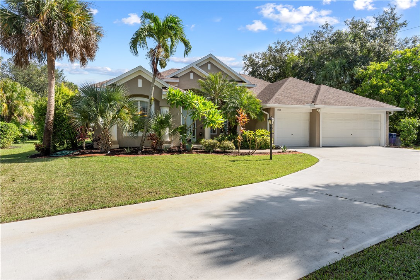
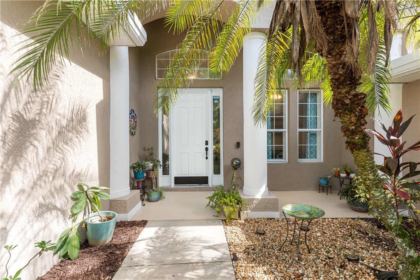
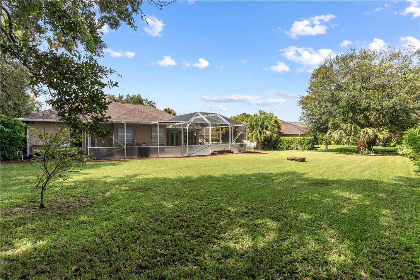
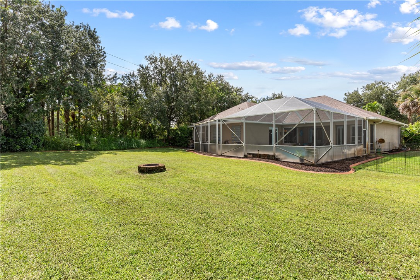
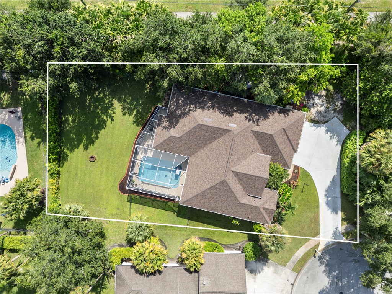
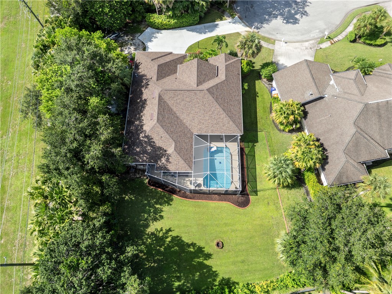
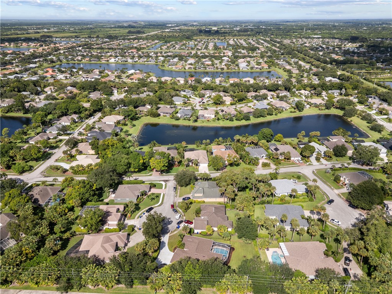
Beautiful 4-bed, 3-bath home designed for comfort and entertaining! BRAND NEW roof (2025) and new floors add peace of mind and style. Tucked away in a cul-de-sac within the desirable gated community of Arbor Trace, it features a spacious yard, NEWLY resurfaced large saltwater pool, and a 3-car garage. The open layout includes a welcoming family room and a generous master suite with direct pool access. Perfect for gatherings and everyday living, this home blends style, functionality, and the luxury of resort-like outdoor living.

Share Property

Location

4406 6th Street SW, Vero Beach, FL 32968

Status

Sold

Date Sold

October 14, 2025

Property Amenities

Interior
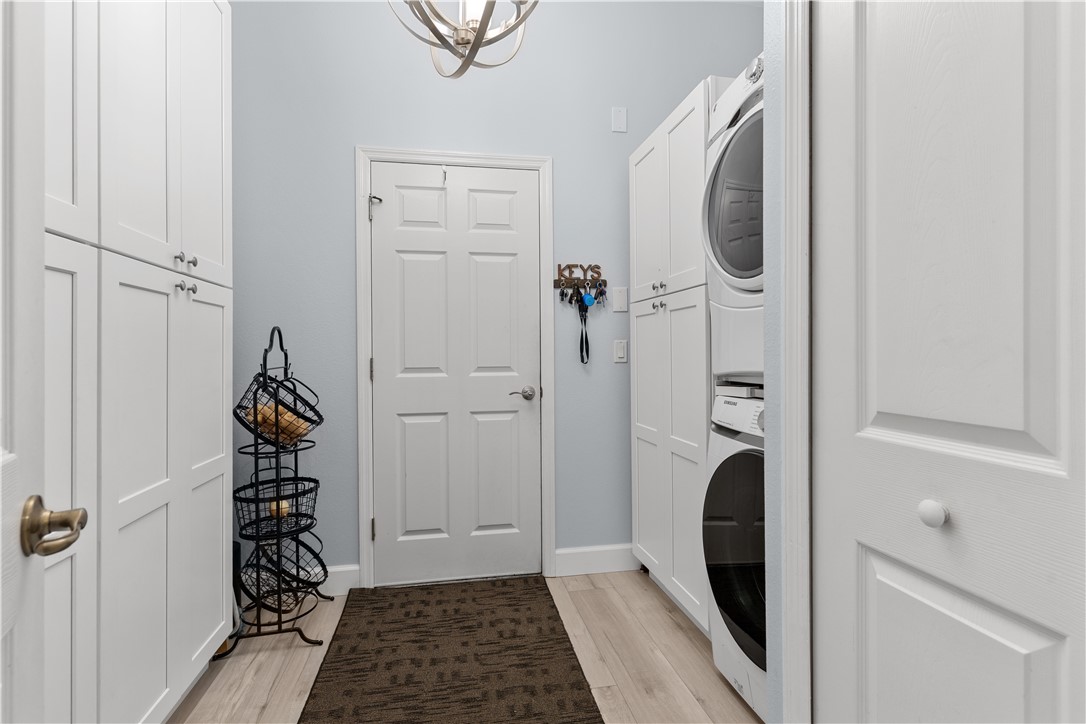
Laundry room In Unit
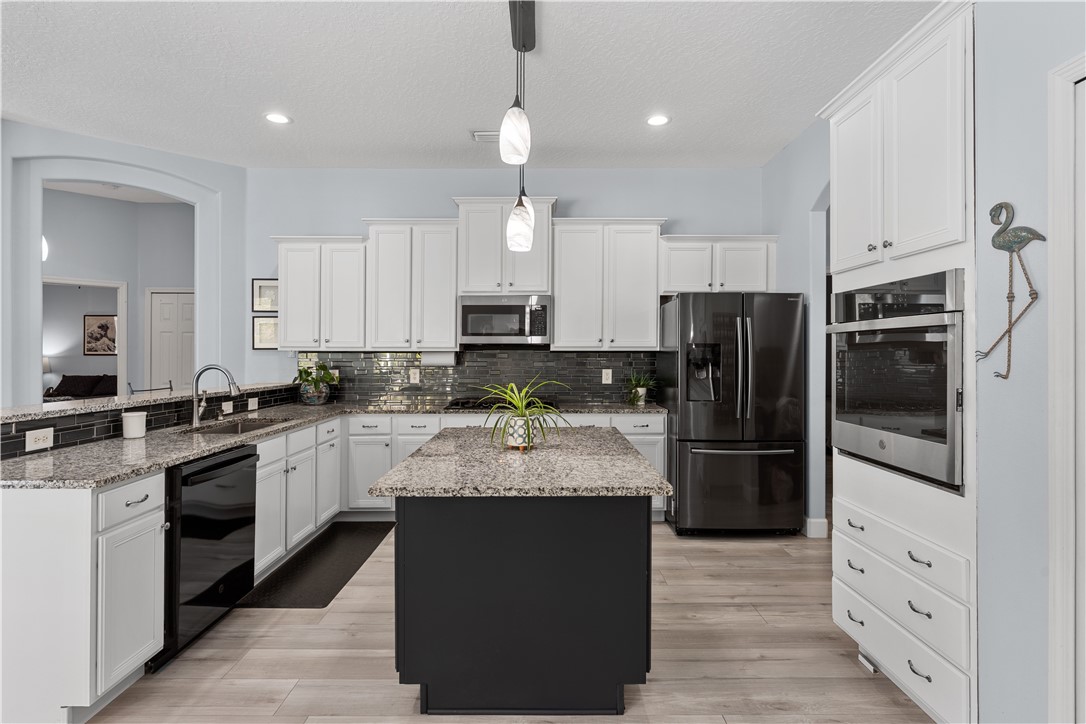
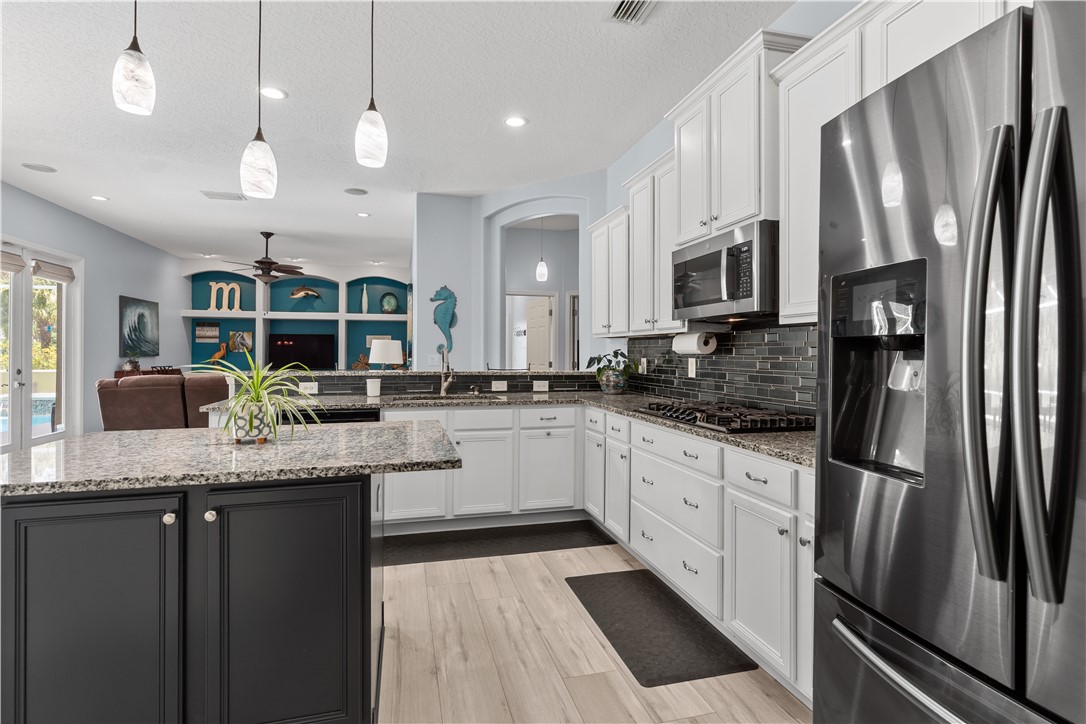
Appliances Built-In Oven, Cooktop, Dryer, Dishwasher, Disposal, Gas Water Heater, Microwave, Refrigerator, Washer
Flooring Laminate
Total Bedrooms: 4
Full Bathrooms: 3
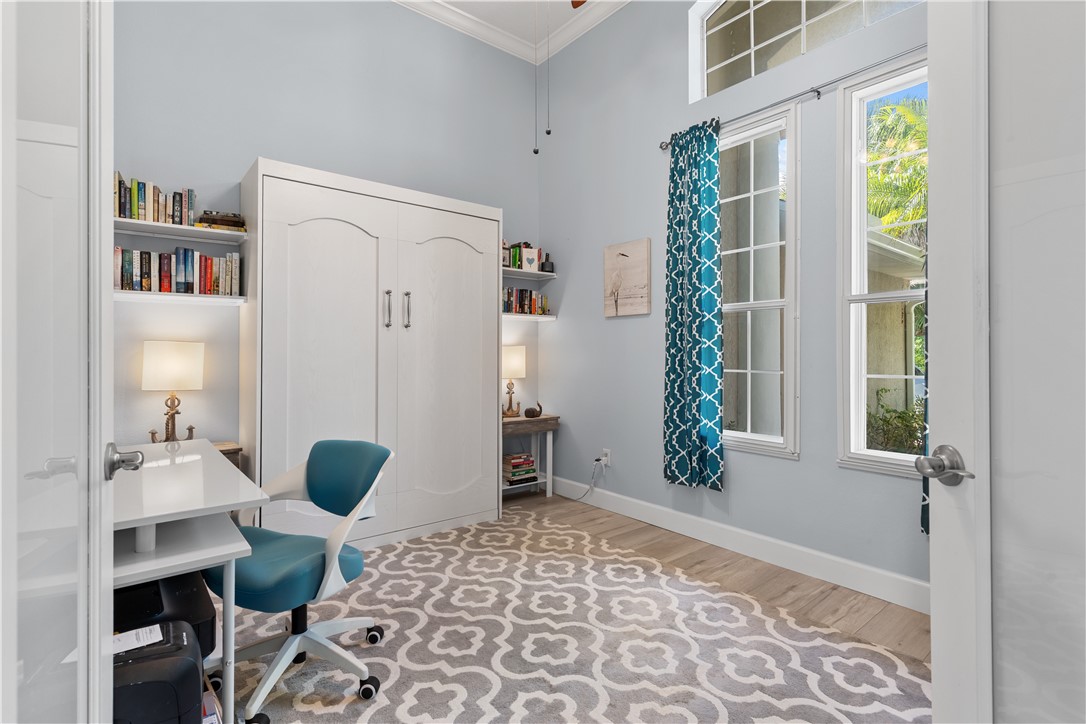
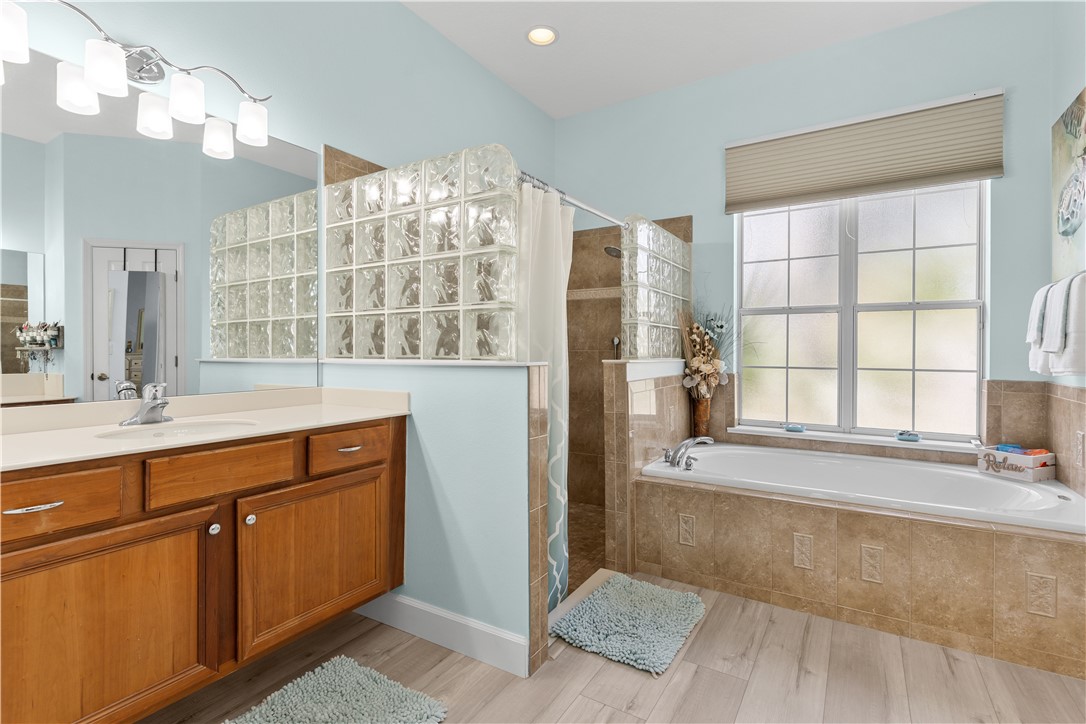
Other Interior Features Bathtub, Crown Molding, Garden Tub/Roman Tub, High Ceilings, Kitchen Island, Pantry, Split Bedrooms, Walk-In Closet(s), Central Vacuum, French Door(s)/Atrium Door(s)
Area & Lot
Lot Area 0.49 Acres
Living area 2,535 Sq.Ft.
MLS® ID 290712
Year Built 2004
Water Frontage None
View Description Pool
Architecture Styles One Story
Type Residential
Status Sold
Exterior
Stories 1
Pool Pool, Screen Enclosure
Air conditioning Central Air, Ceiling Fan(s), Electric
Heat type Central, Electric
Water Source Public
Garage Space 3.0
Security Features Gated Community, Smoke Detector(s)
Sewer County Sewer
Other Exterior Features Irrigation Sprinklers, Rain Gutters
Parking Attached, Driveway, Garage, Three Car Garage, Garage Door Opener, Three or more Spaces
Lot Features 1/4 to 1/2 Acre Lot
Roof Shingle
Utilities Natural Gas Available
Finance
Sales Price $620,000
HOA Fees $97
Real Estate Tax $4,502 yearly

The Moorings Yacht Club

Ready to take the next step?

Work with an agent who respects your time, budget, and goals. Confidence comes standard. Experience organized, responsive, and budget-focused representation. Every detail handled with care.