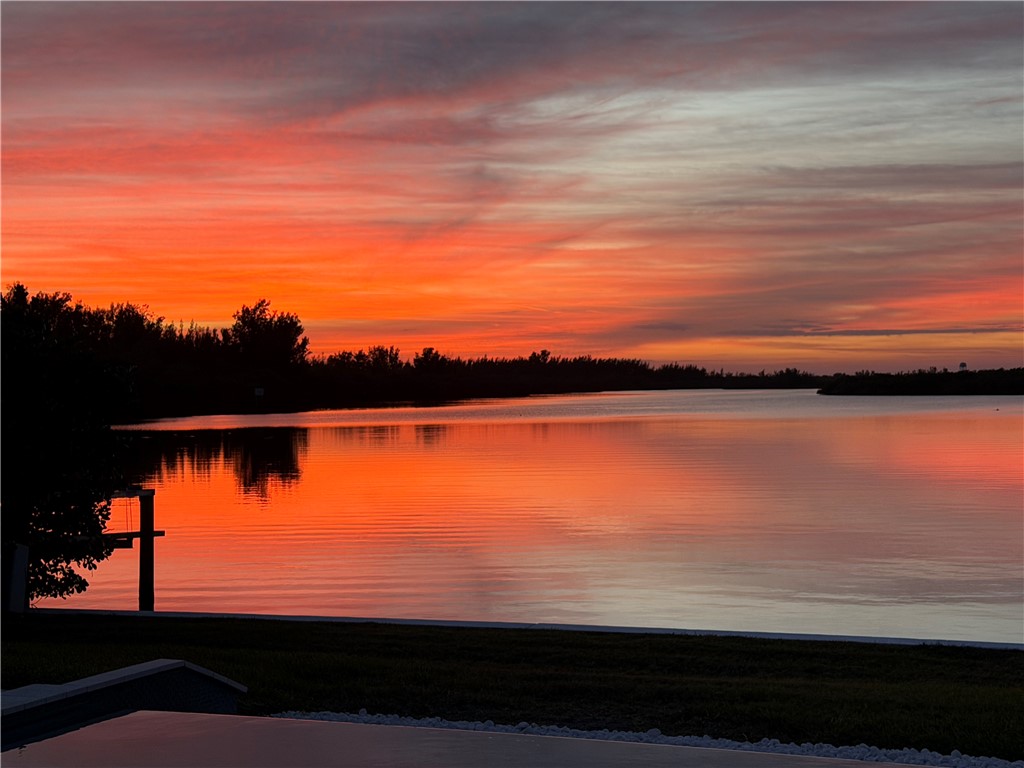
4756 Pebble Bay Circle
VIEW PHOTOS
$5,190,000

4756 Pebble Bay Circle

4 Beds 5 Baths 4,912 Sq.Ft. 0.63 Acres

Description

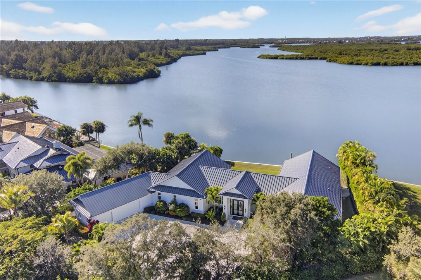
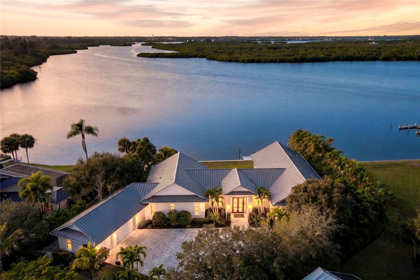
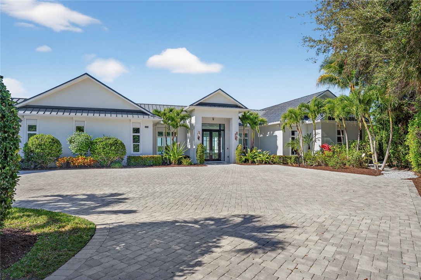
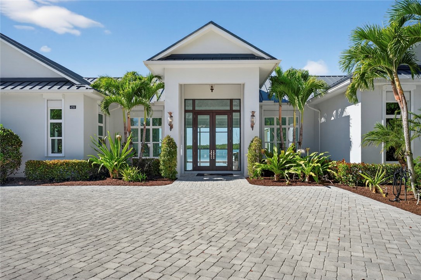
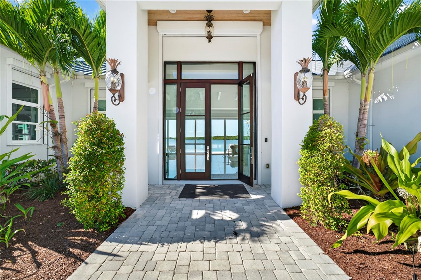
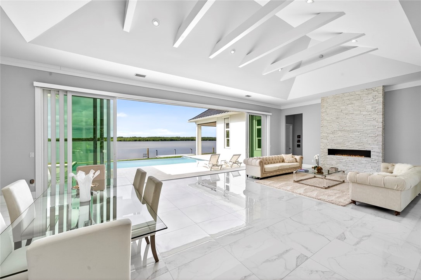
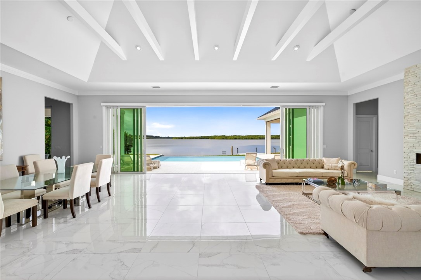
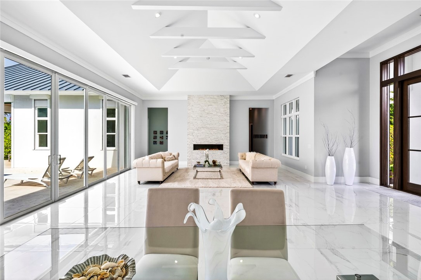
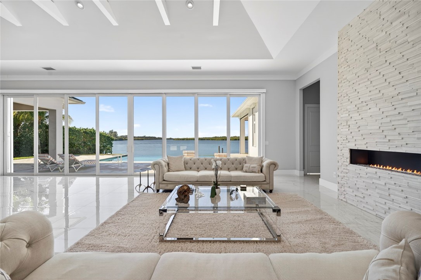
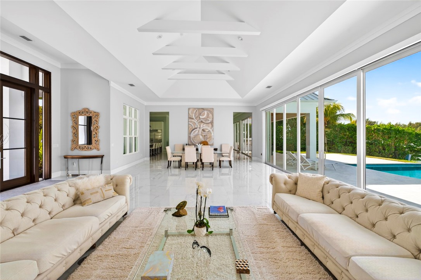
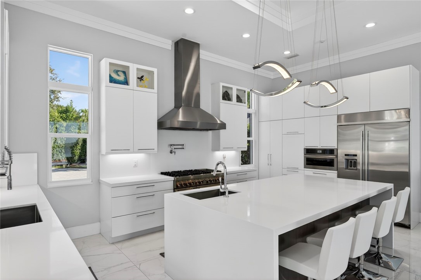
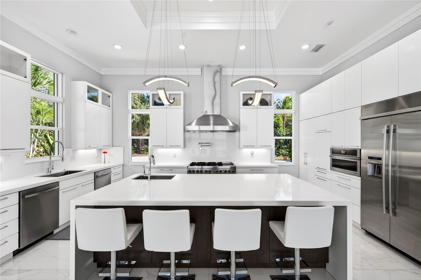
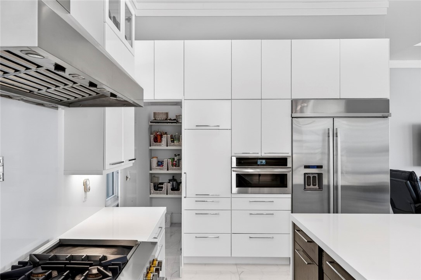
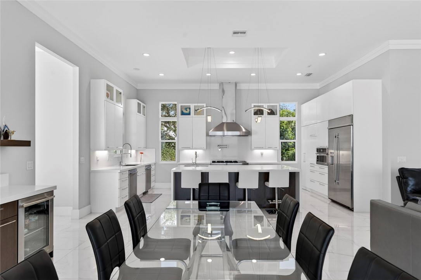
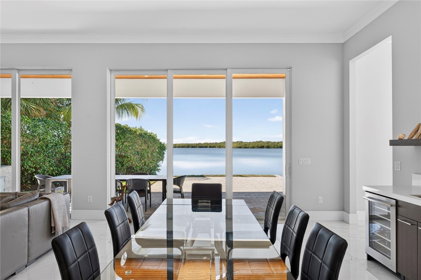
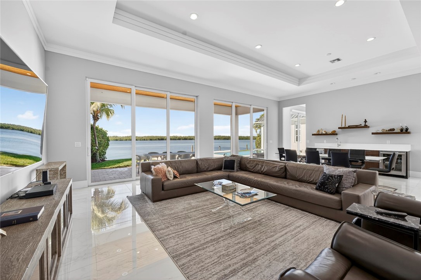
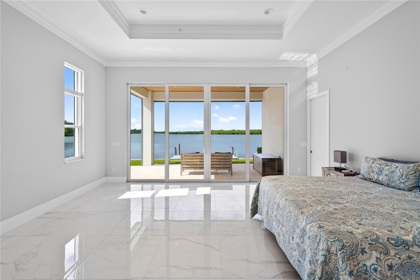
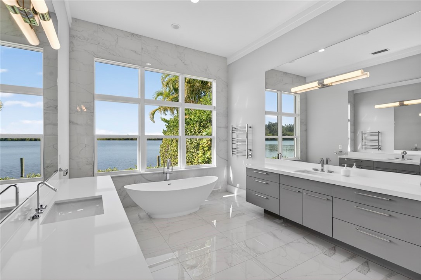
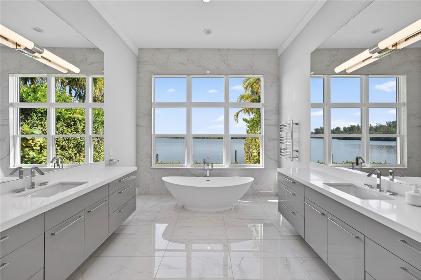
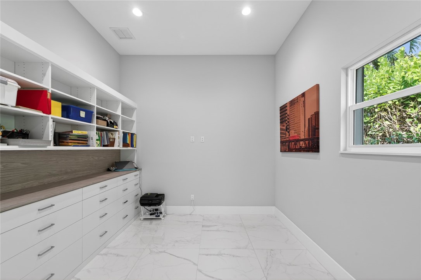
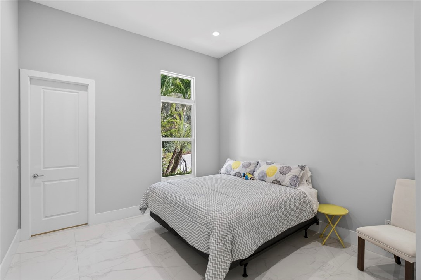
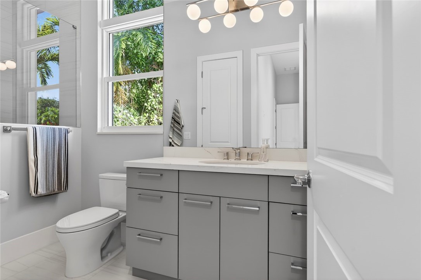
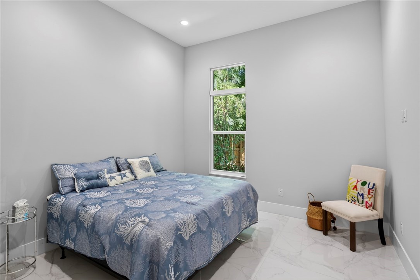
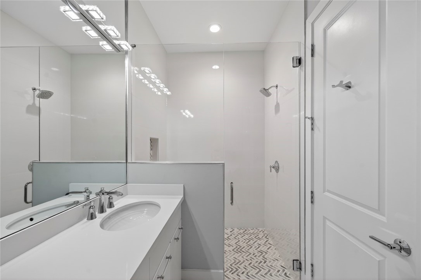
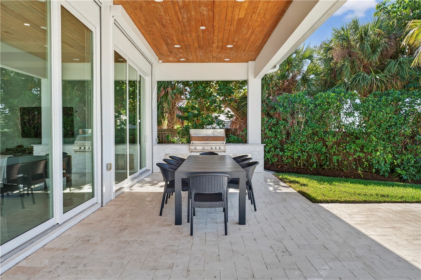
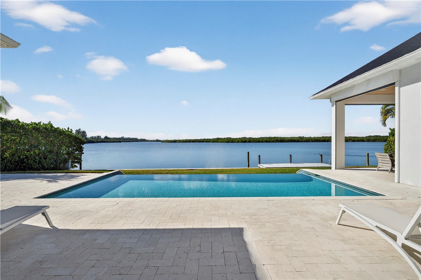
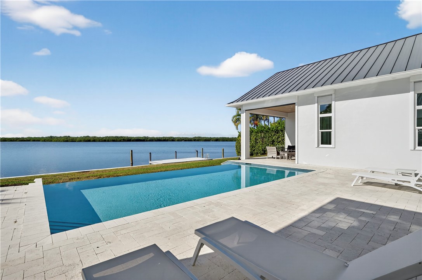
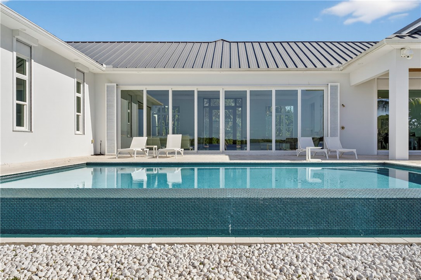
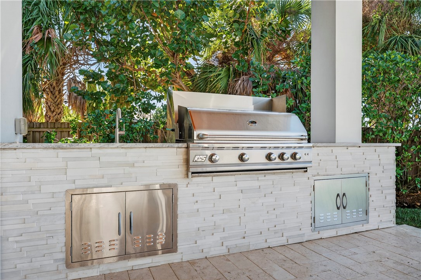
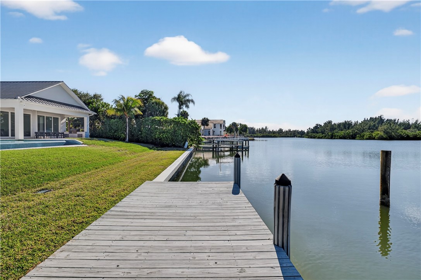
Stunning 2020-built riverfront estate offering expansive, unobstructed views and unforgettable sunsets. Enter through 10' mahogany doors to the open living/dining areas featuring banks of impact sliding doors/windows, floor-to-ceiling stacked stone gas fireplace, & electric blinds. Island kitchen is appointed w/ quartz counters, dual fuel range, 2 dishwashers, walk-in pantry. Primary suite w/ huge custom walk-in closets. Optional 5th bed. Expansive loggias, infinity-edge saltwater pool, private dock, & summer kitchen. AC 3-car garage, Built-in Generator, On-Demand Water Heater, Beach Access.

Share Property

Location

4756 Pebble Bay Circle, Vero Beach, FL 32963

Status

Sold

Date Sold

March 11, 2026

Property Amenities

Interior
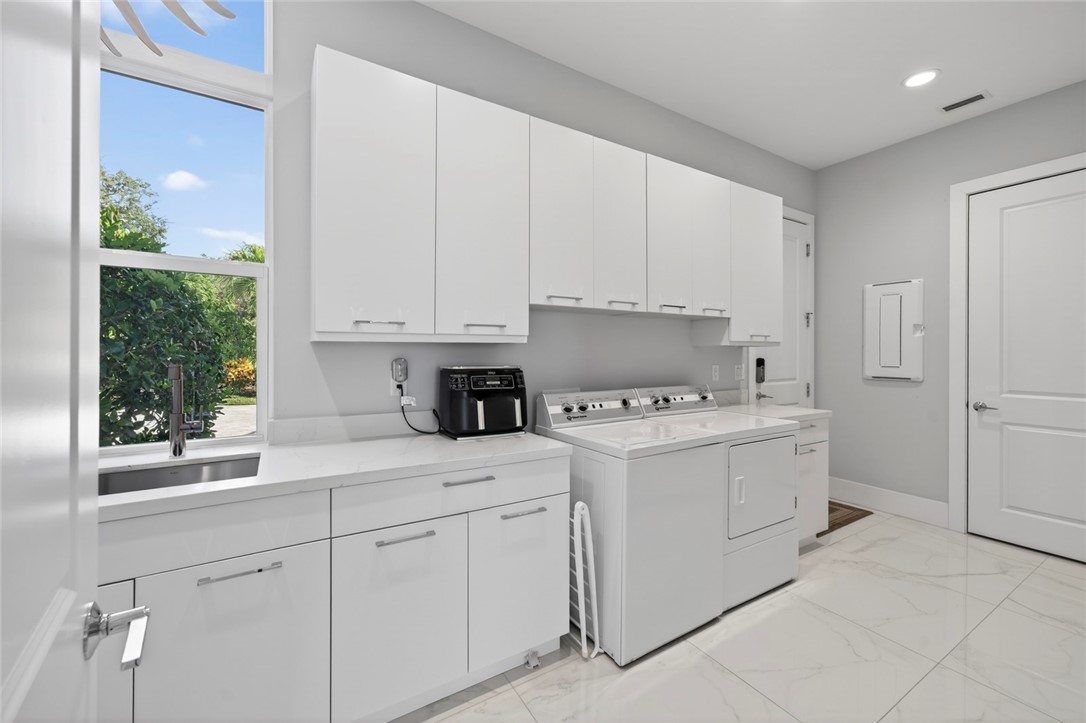
Laundry room Lower Level, Laundry Room, Laundry Tub
Appliances Dryer, Dishwasher, Electric Water Heater, Disposal, Microwave, Range, Refrigerator, Wine Cooler, Washer
Flooring Tile
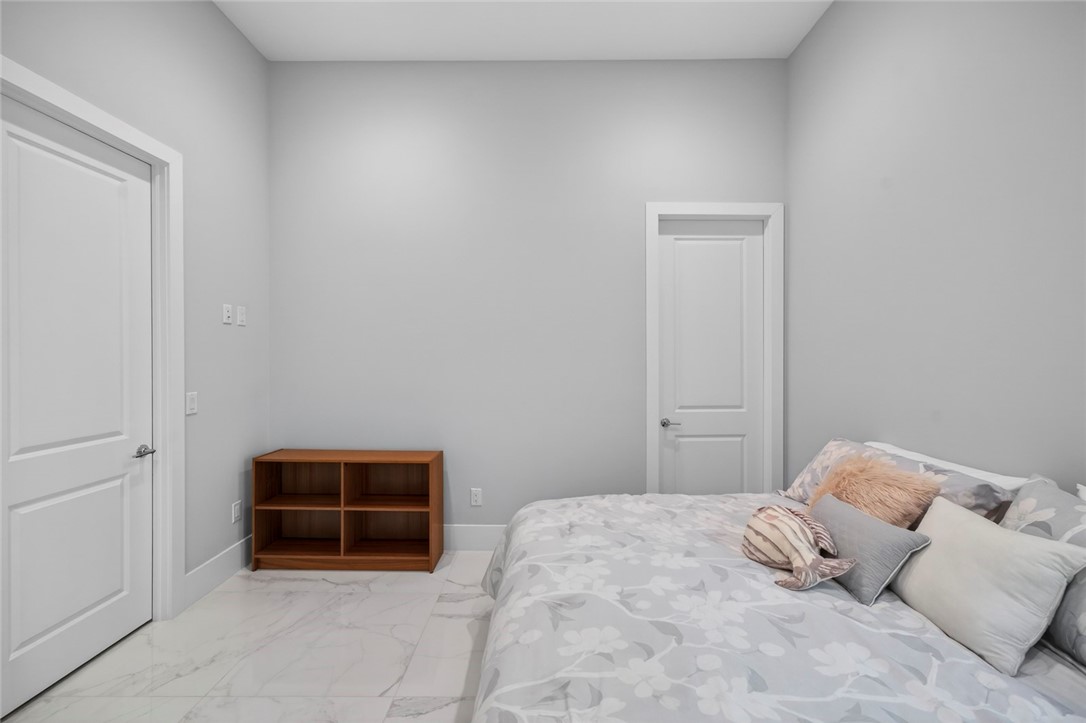
Total Bedrooms: 4
Half Bathrooms: 1
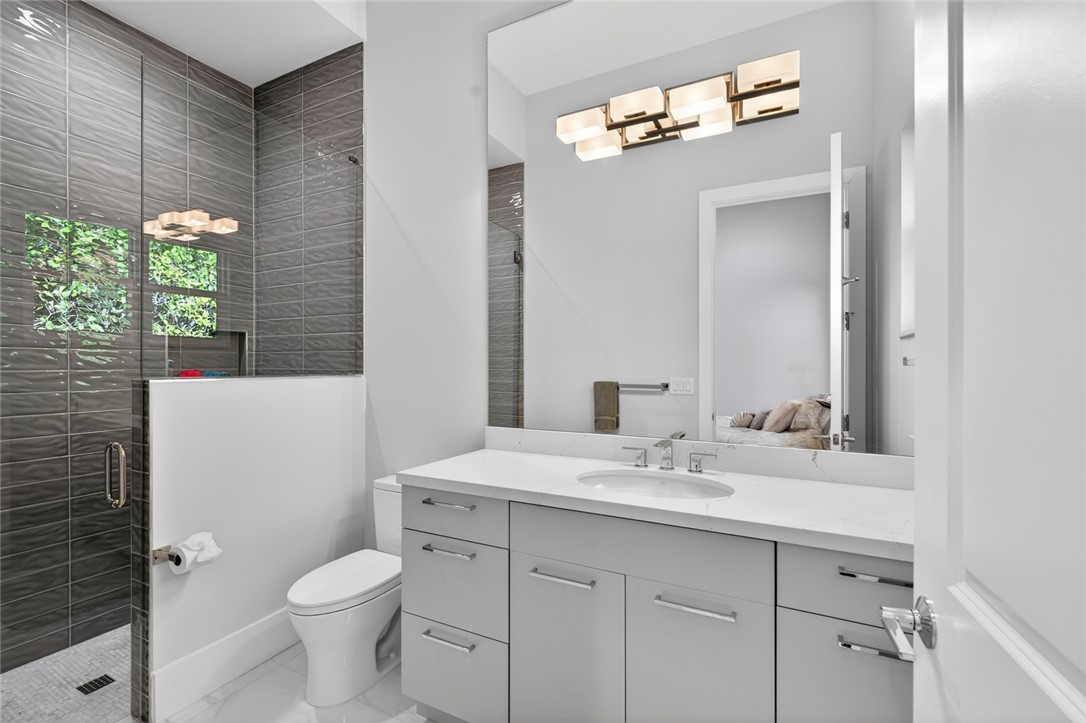
Full Bathrooms: 4
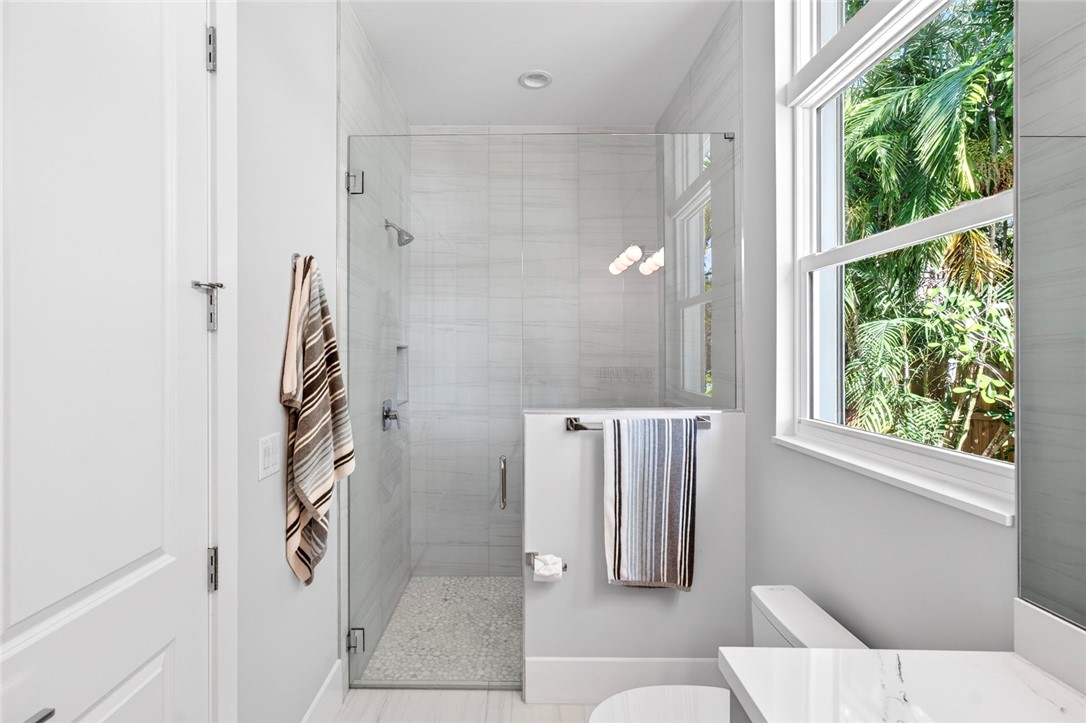
Other Interior Features Closet Cabinetry, High Ceilings, Kitchen Island, Primary Downstairs, Pantry, Vaulted Ceiling(s), Walk-In Closet(s)
Area & Lot
Lot Area 0.63 Acres
Living area 4,912 Sq.Ft.
MLS® ID 293683
Year Built 2020
Water Frontage River Front, Beach Access
View Description Pool,Preserve,River
Architecture Styles One Story
Type Residential
Status Sold
Exterior
Stories 1
Pool Pool, Private, Salt Water
Air conditioning Central Air, 3 Units
Heat type Central
Water Source Public
Garage Space 3.0
Security Features Security System Owned, Closed Circuit Camera(s)
Sewer Public Sewer
Other Exterior Features Built-in Barbecue, Barbecue, Fence, Irrigation Sprinklers, Outdoor Shower, Porch, Patio, Propane Tank - Owned
Parking Air Conditioned Garage, Attached, Garage, Three Car Garage, Garage Door Opener, Paver Block, Three or more Spaces
Lot Features 1/2 to 1 Acre Lot
Roof Tile
Finance
Sales Price $5,190,000
HOA Fees $42
Real Estate Tax $49,639 yearly

The Moorings Yacht Club

Ready to take the next step?

Work with an agent who respects your time, budget, and goals. Confidence comes standard. Experience organized, responsive, and budget-focused representation. Every detail handled with care.