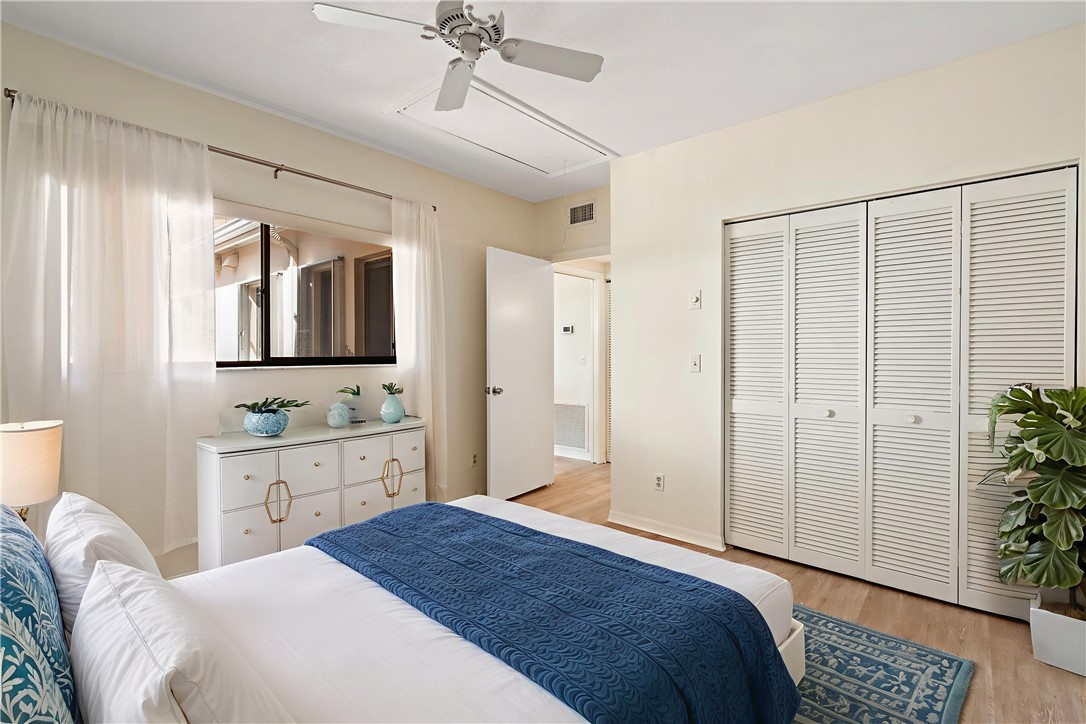
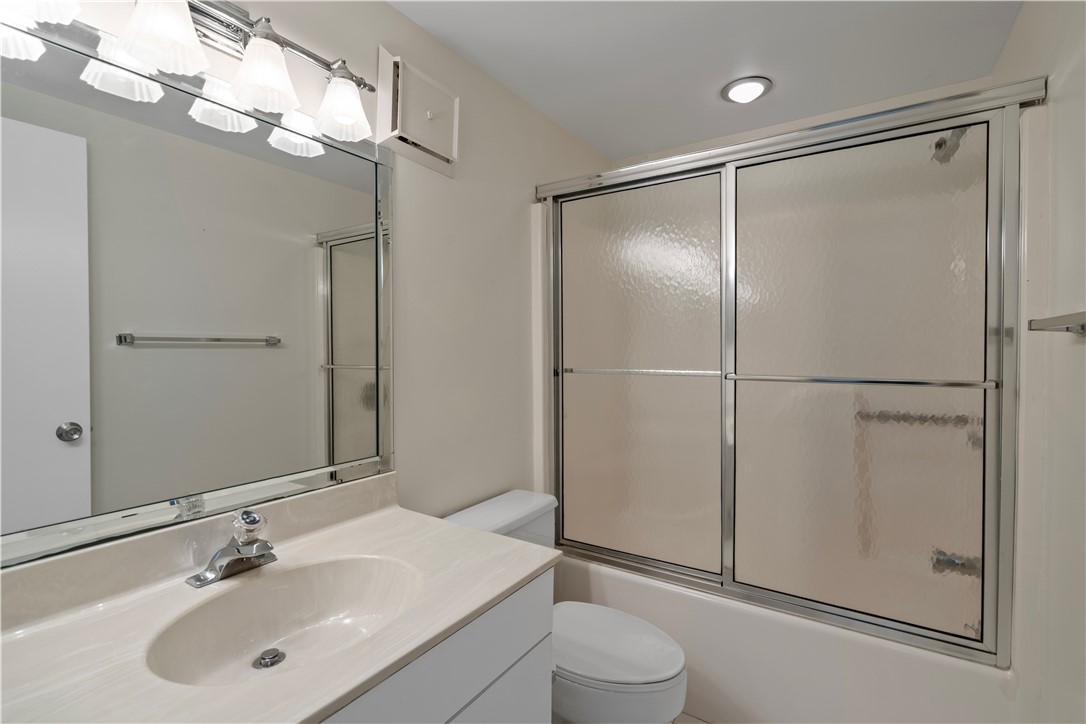
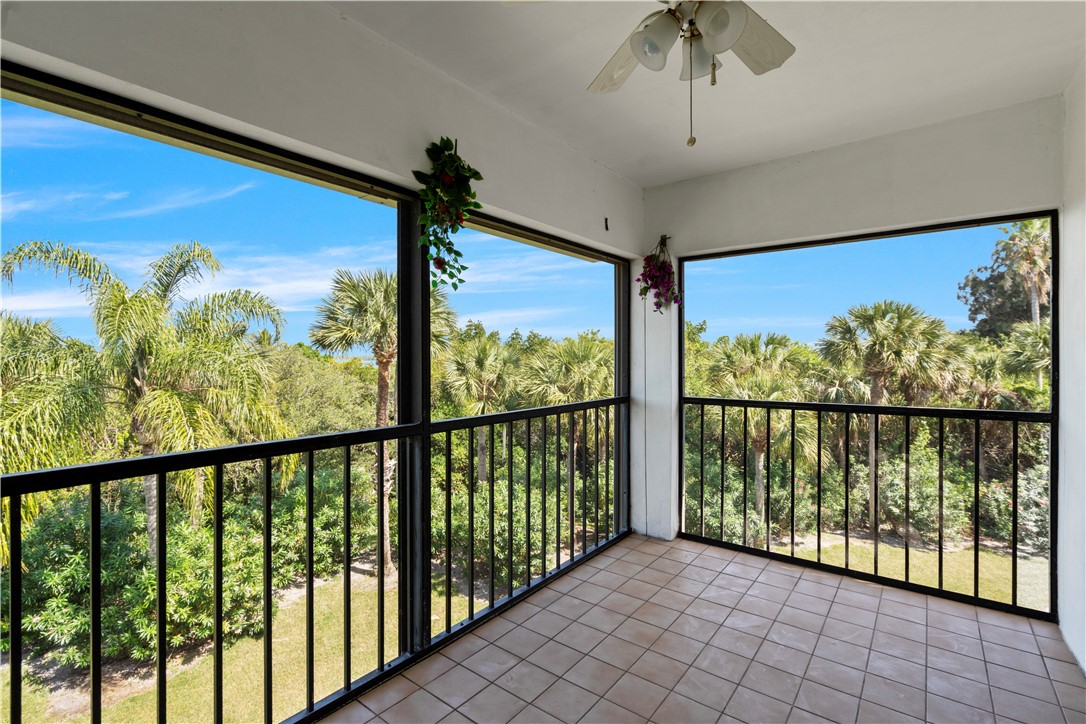
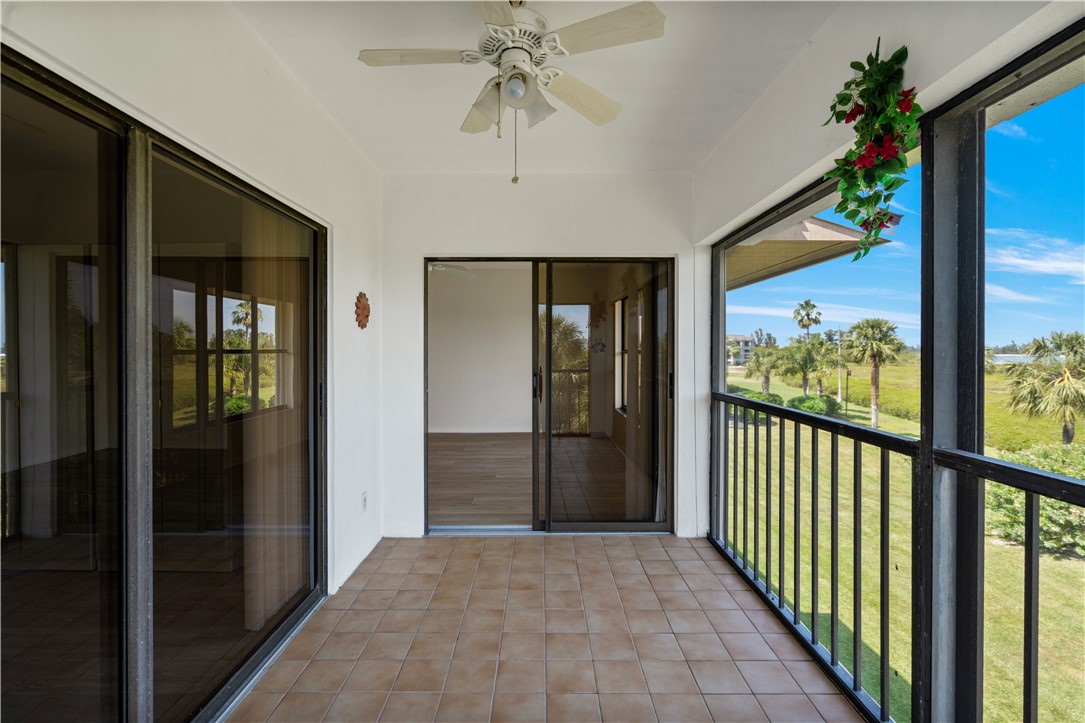
6165 S Mirror Lake Drive 307
VIEW PHOTOS
$2,000/mo

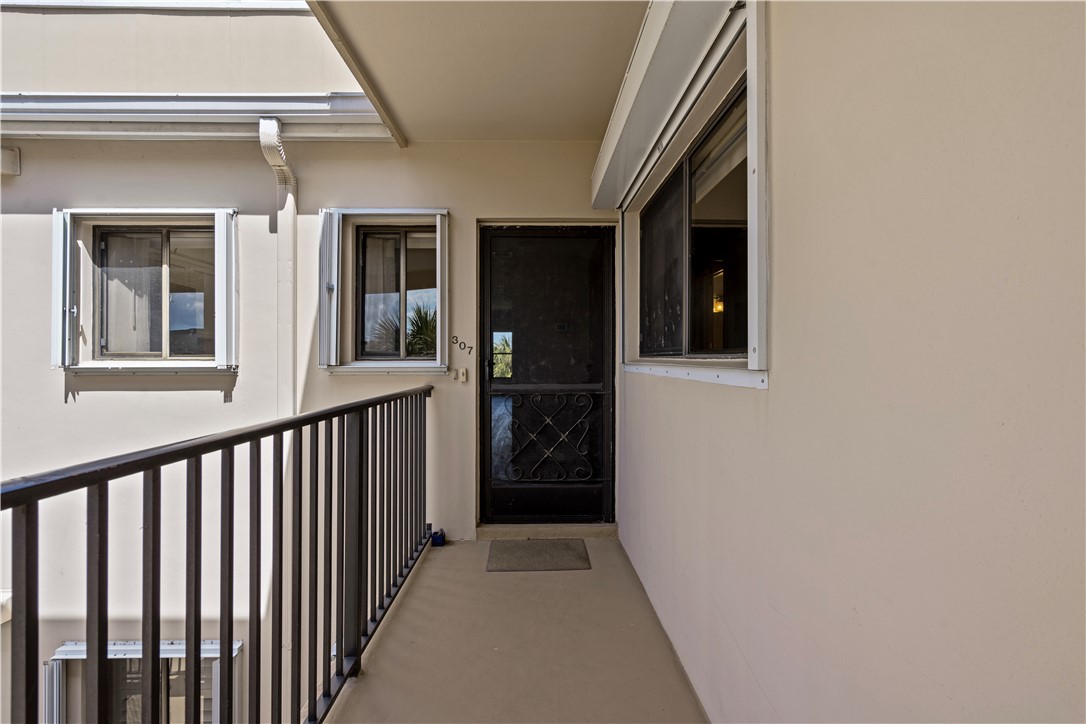
6165 S Mirror Lake Drive 307

2 Beds 2 Baths 1,199 Sq.Ft.

Description

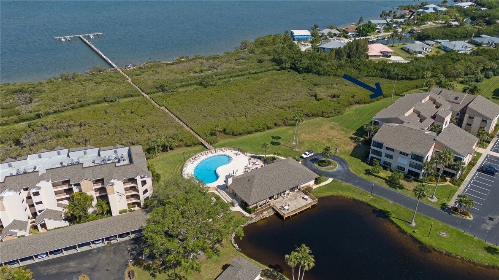
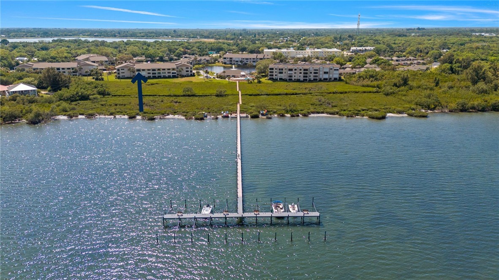
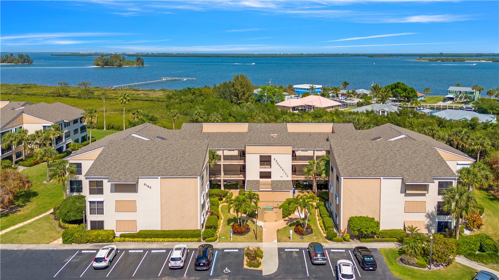
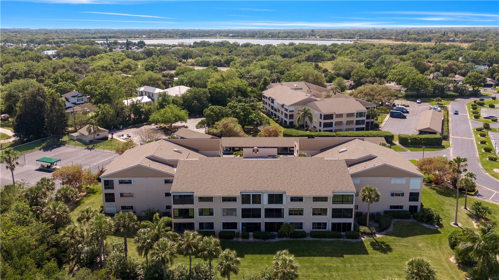
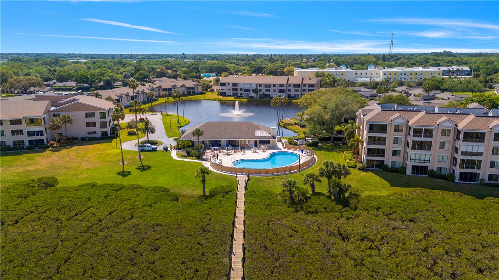
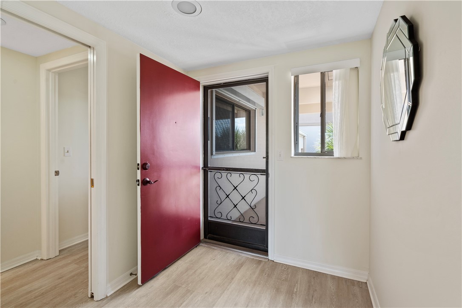
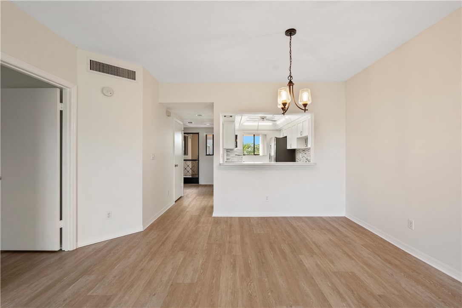
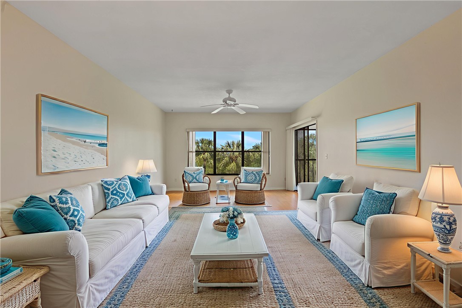
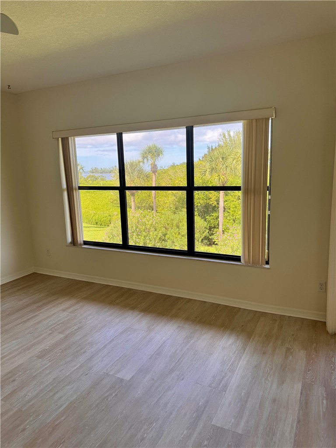
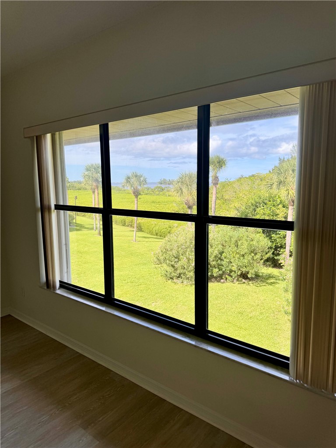
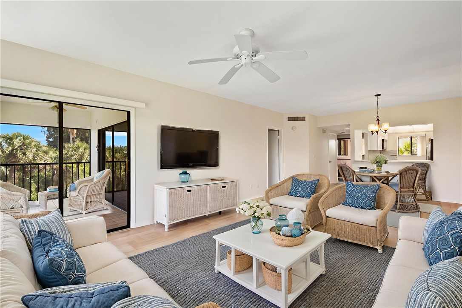
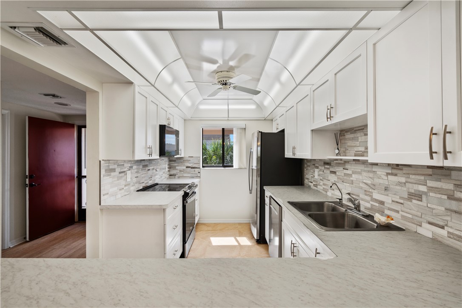
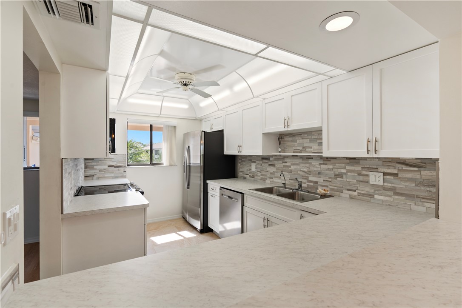
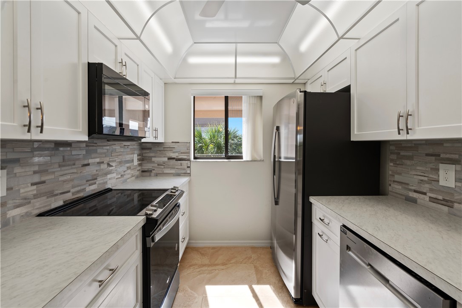
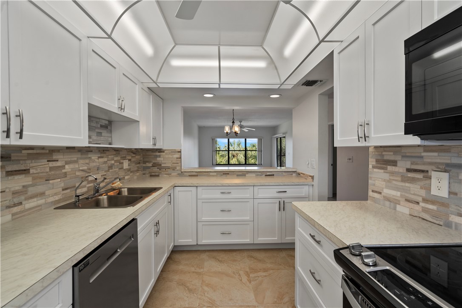
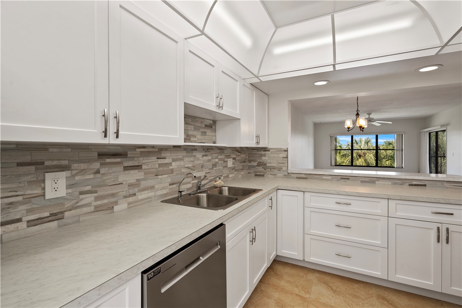
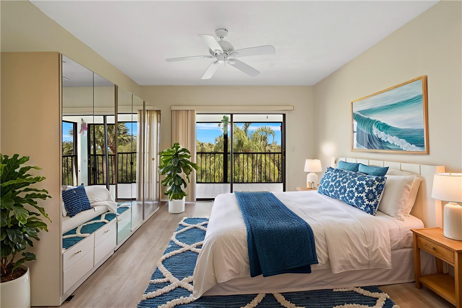
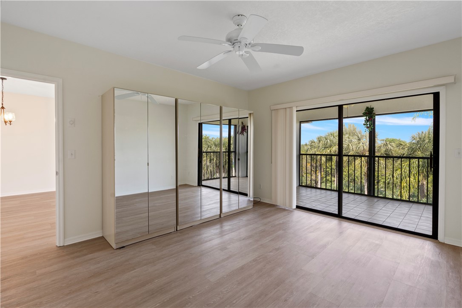
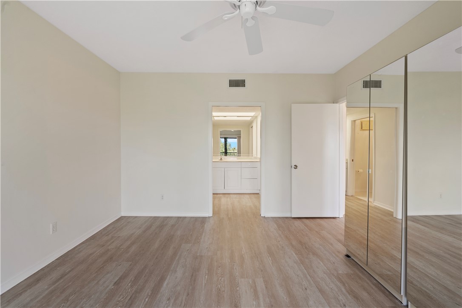
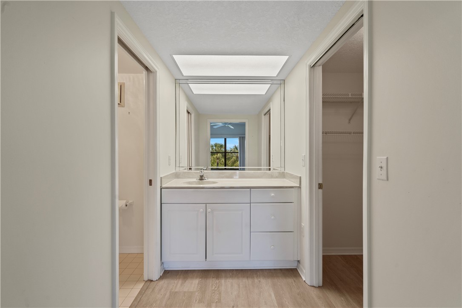
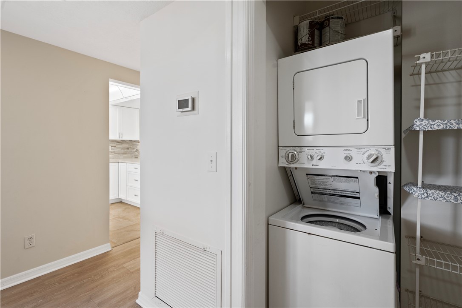
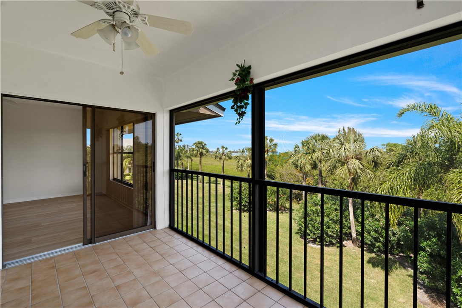
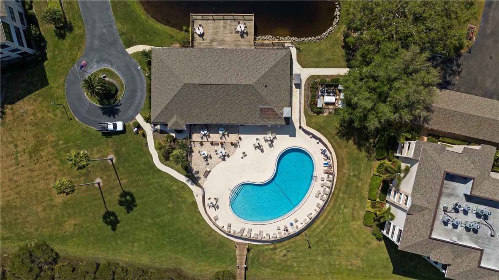
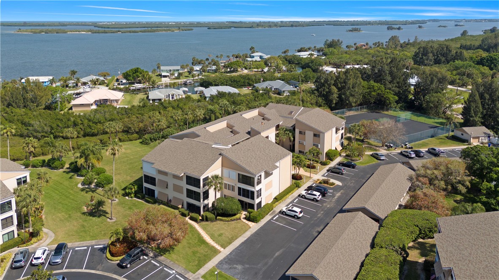
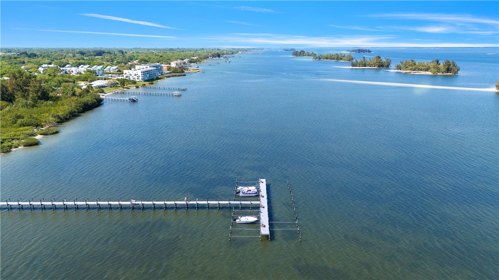
Top-floor unit with breathtaking river views and tons of natural light! Enjoy maintenance-free living in this beautifully remodeled condo featuring new vinyl plank flooring, an updated kitchen with new cabinets & updated appliances, and no popcorn ceilings. Additional highlights include a 2020 water heater, 2015 Trane AC, and a 2023 roof replacement. Enjoy attic storage, a stackable washer/dryer, and a deeded carport with extra storage. The amenity-rich community offers a heated riverfront pool, clubhouse, tennis/pickleball court, BBQ area, dock with kayak storage, and vibrant monthly events.

Share Property

Location

6165 S Mirror Lake Drive 307, Sebastian, FL 32958

Status

Leased

Date Leased

April 15, 2026

Property Amenities

Interior
Laundry room Laundry Closet, In Unit
Appliances Electric Water Heater, Range, Refrigerator, Washer
Flooring Tile, Vinyl
Total Bedrooms: 2
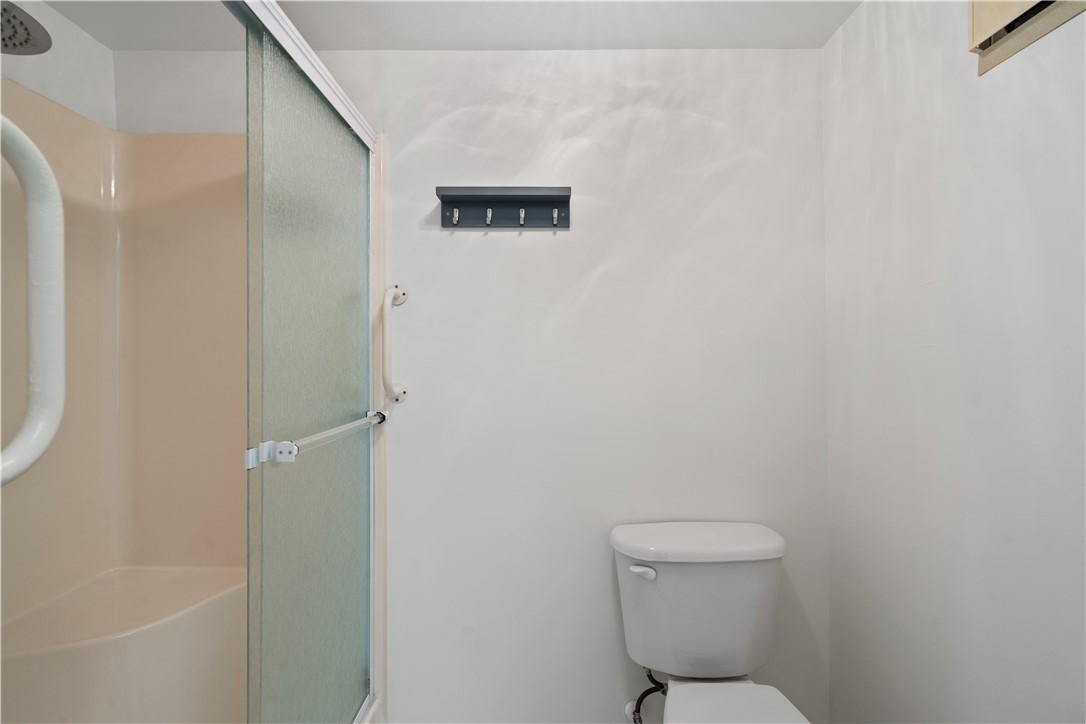
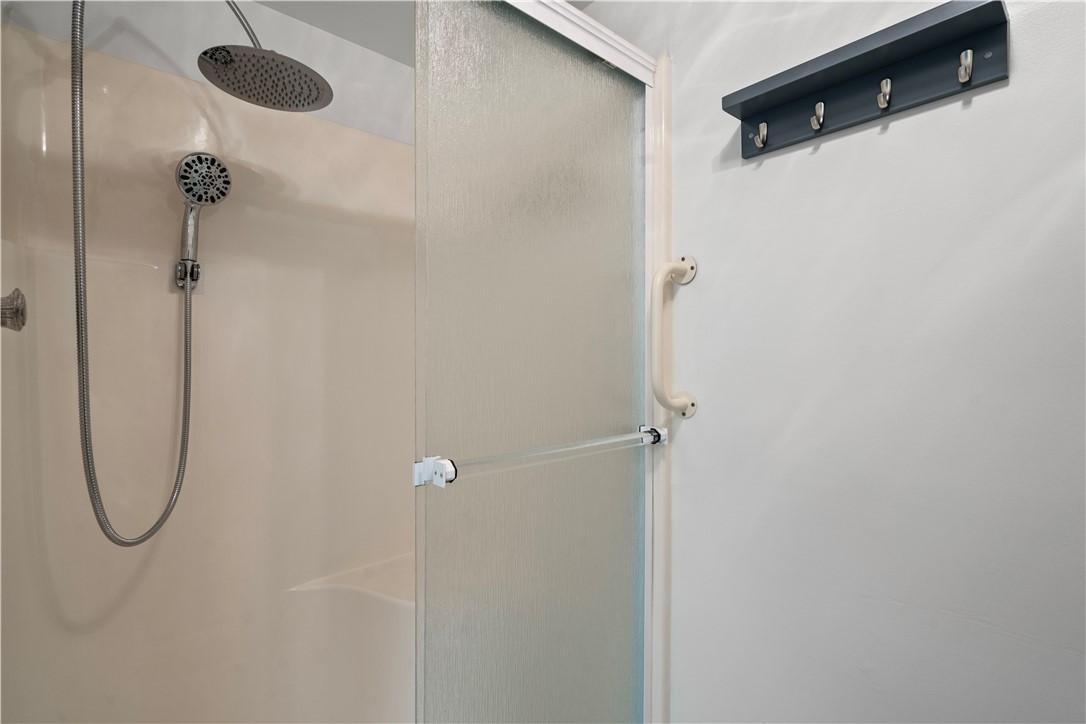
Full Bathrooms: 2
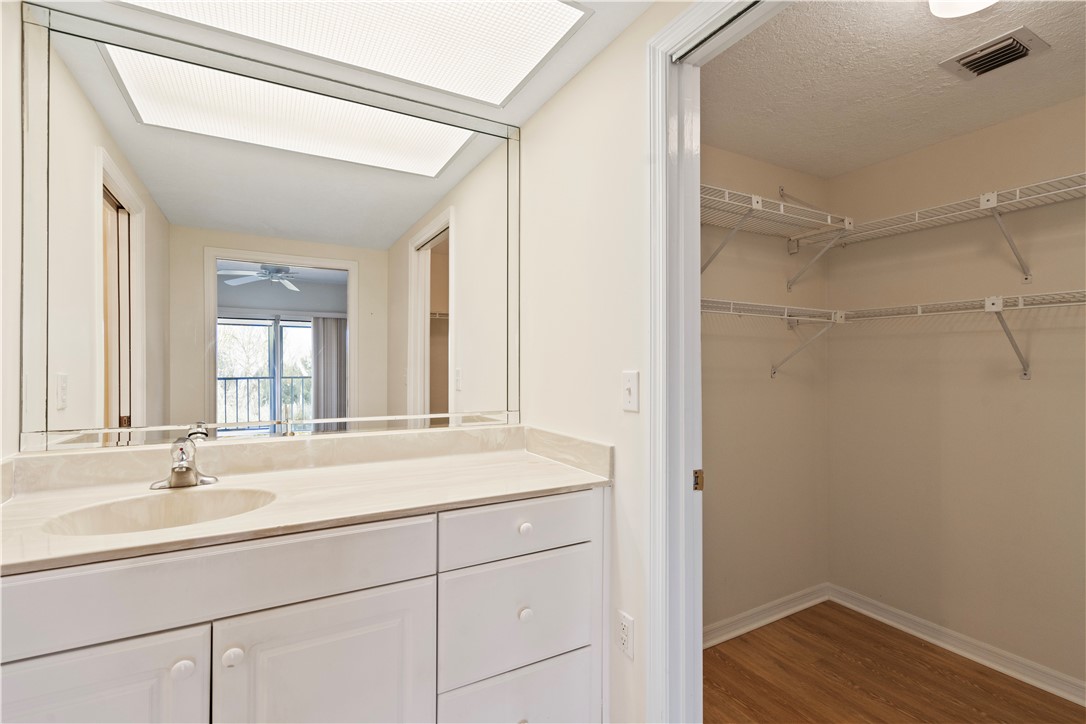
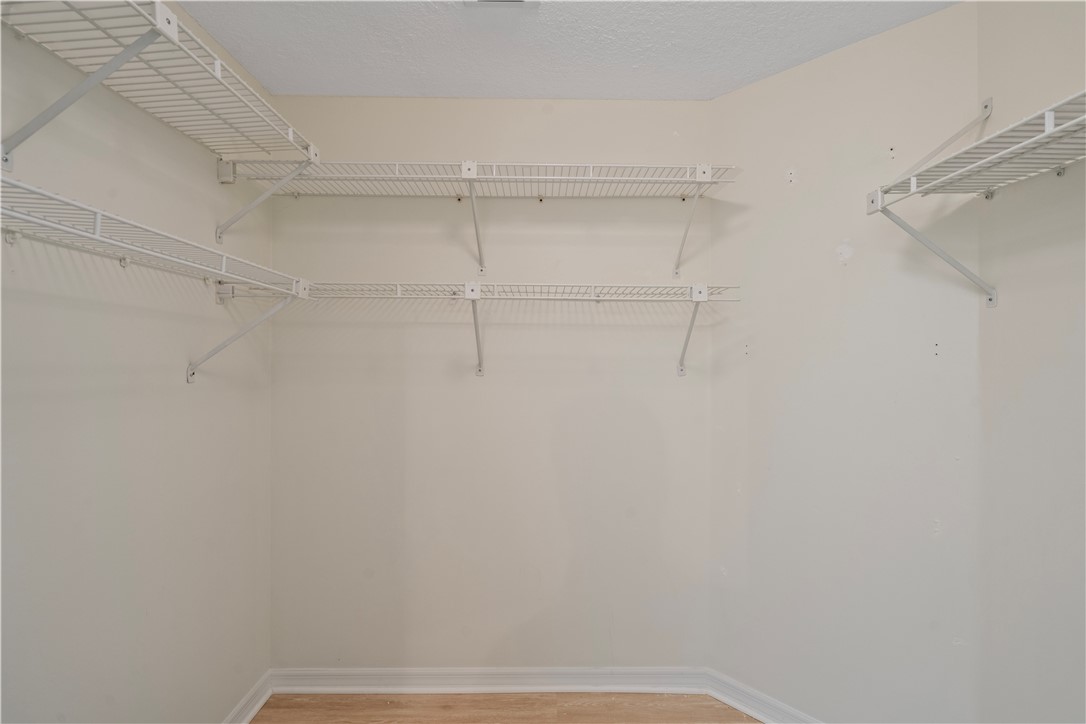
Other Interior Features Split Bedrooms, Walk-In Closet(s)
Area & Lot
Living area 1,199 Sq.Ft.
MLS® ID 293433
Year Built 1985
Water Frontage River Front
View Description River
Architecture Styles Three Story
Type Residential
Status Leased
Exterior
Stories 3
Pool Electric Heat, Heated, Pool, Community
Air conditioning Central Air
Heat type Central
Water Source Public
Sewer Public Sewer
Other Exterior Features Balcony
Parking Assigned, Carport
Lot Features Other
Roof Shingle
Finance
Lease Price $2,000/mo
Lease Term 12 Months
Real Estate Tax $3,260 yearly

Ready to take the next step?

Work with an agent who respects your time, budget, and goals. Confidence comes standard. Experience organized, responsive, and budget-focused representation. Every detail handled with care.