6460 36th Lane
6460 36th Lane
6460 36th Lane
6460 36th Lane
6460 36th Lane
6460 36th Lane
6460 36th Lane
6460 36th Lane
6460 36th Lane
6460 36th Lane
6460 36th Lane
6460 36th Lane
6460 36th Lane
6460 36th Lane
6460 36th Lane
6460 36th Lane
6460 36th Lane
6460 36th Lane
6460 36th Lane
6460 36th Lane
6460 36th Lane
6460 36th Lane
6460 36th Lane
6460 36th Lane
6460 36th Lane
6460 36th Lane
6460 36th Lane
6460 36th Lane
6460 36th Lane
6460 36th Lane
6460 36th Lane
6460 36th Lane
6460 36th Lane
6460 36th Lane
6460 36th Lane
6460 36th Lane
VIEW PHOTOS
$539,900

6460 36th Lane

3 Beds 3 Baths 2,573 Sq.Ft.

Description

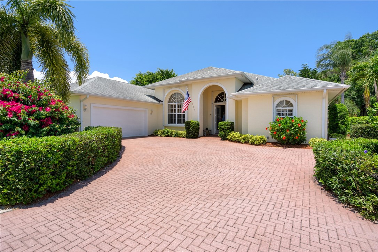
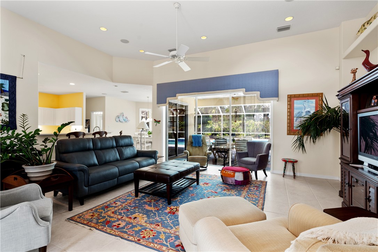
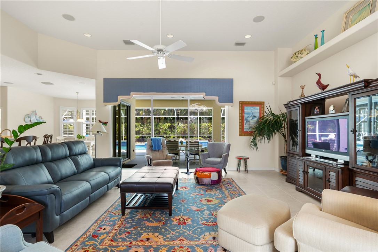
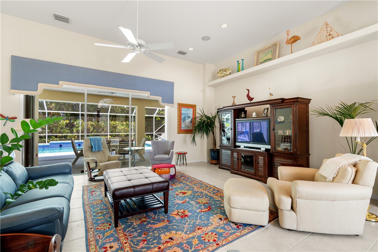
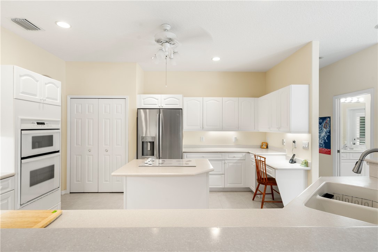
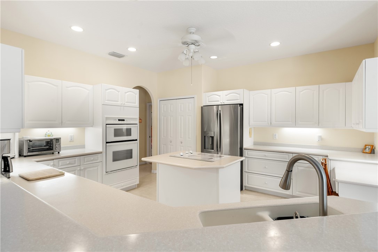
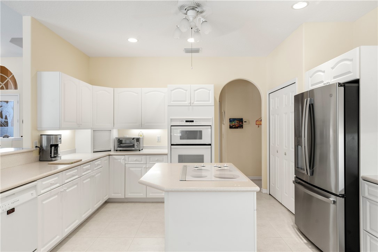
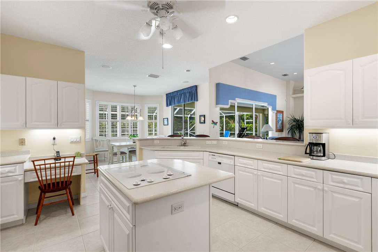
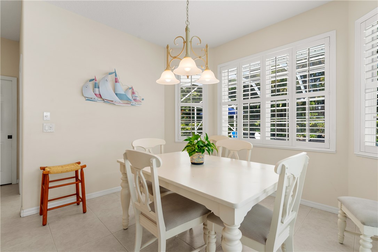
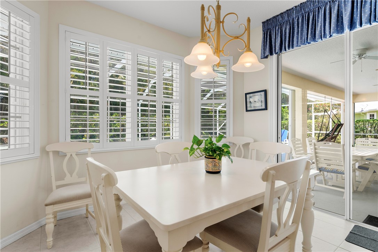
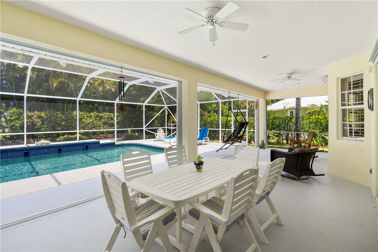
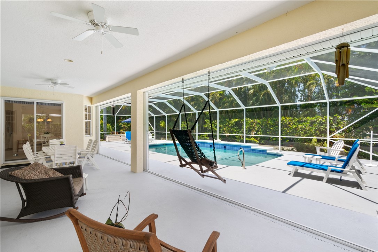
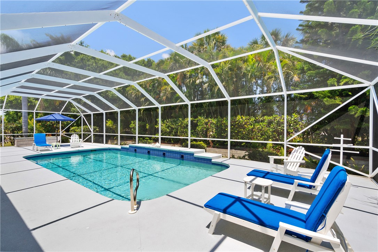
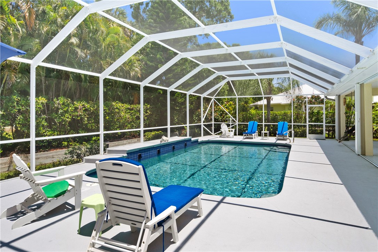
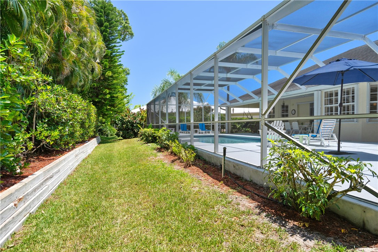
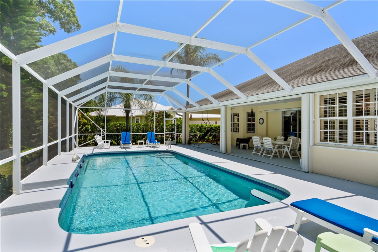
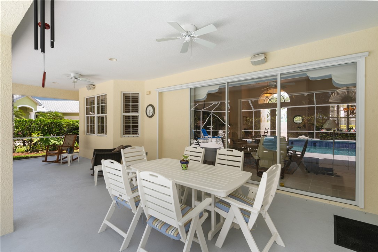
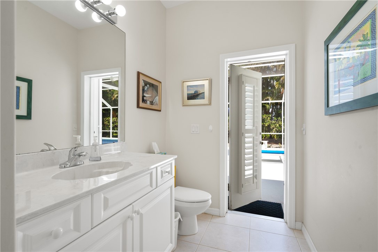
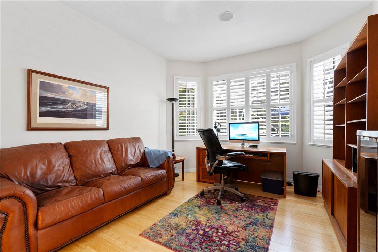
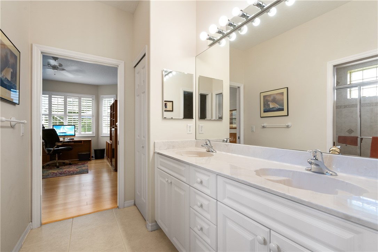
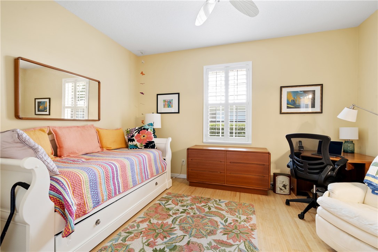
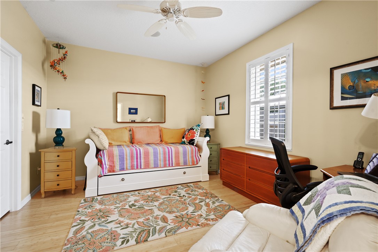
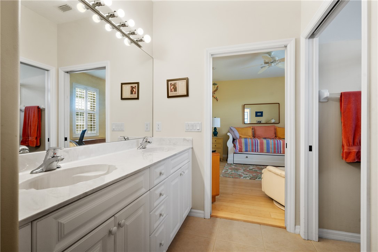
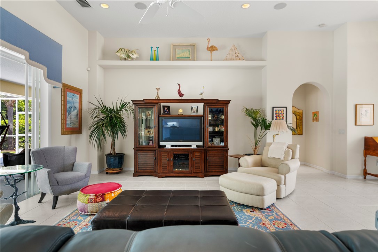
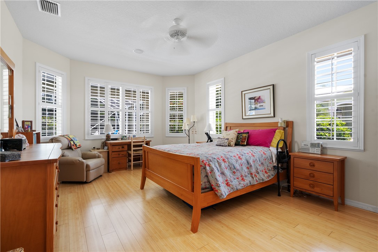
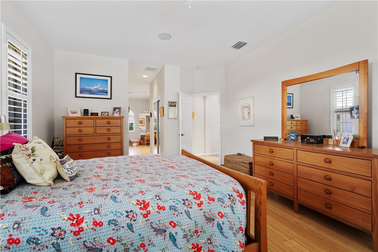
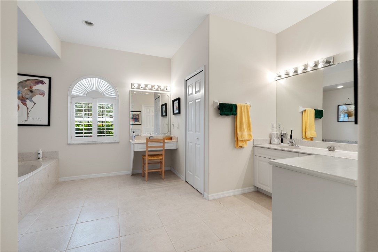
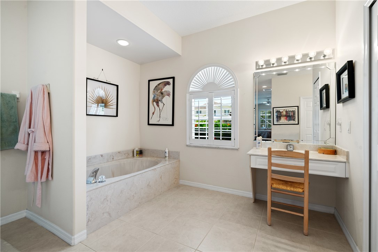
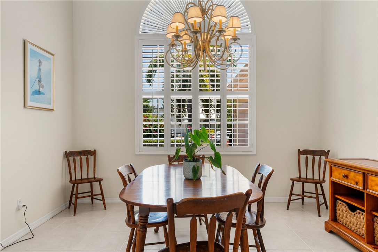
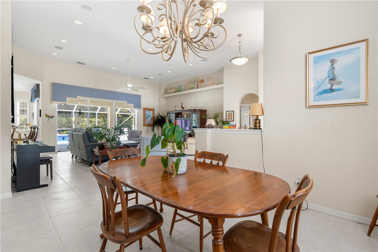
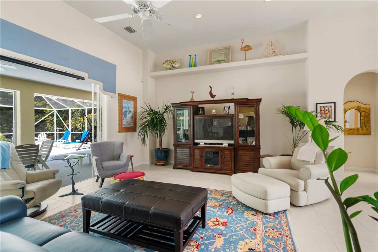
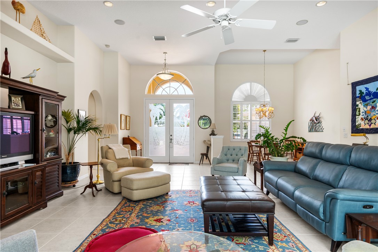
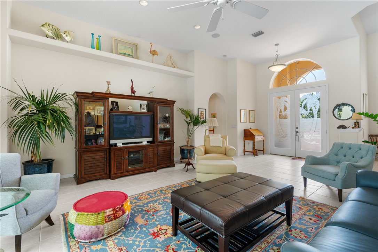
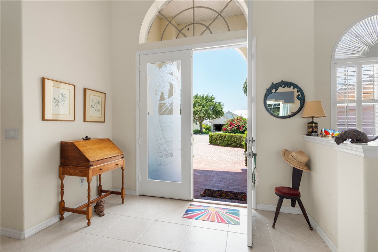
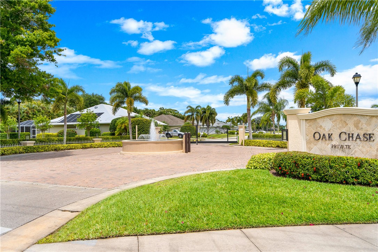
Welcome to the prestigious Oak Chase community! Built in 2003, this meticulously maintained 2570 sq ft home offers 3 beds, 2.5 baths split plan, and a 2-car side-loaded garage. Enjoy an open kitchen with Corian counters, double wall oven, kitchen island, bamboo and tile floors, and plantation shutters throughout. Relax in the large, heated pool surrounded by lush tropical landscaping. Features include a solar 80-gal water heater, whole-home operable shutters, and pocketing triple sliding glass doors. Located on a cul-de-sac with brick paver driveway.

Share Property

Location

6460 36th Lane, Vero Beach, FL 32966

Status

Sold

Date Sold

July 23, 2024

Property Amenities

Interior
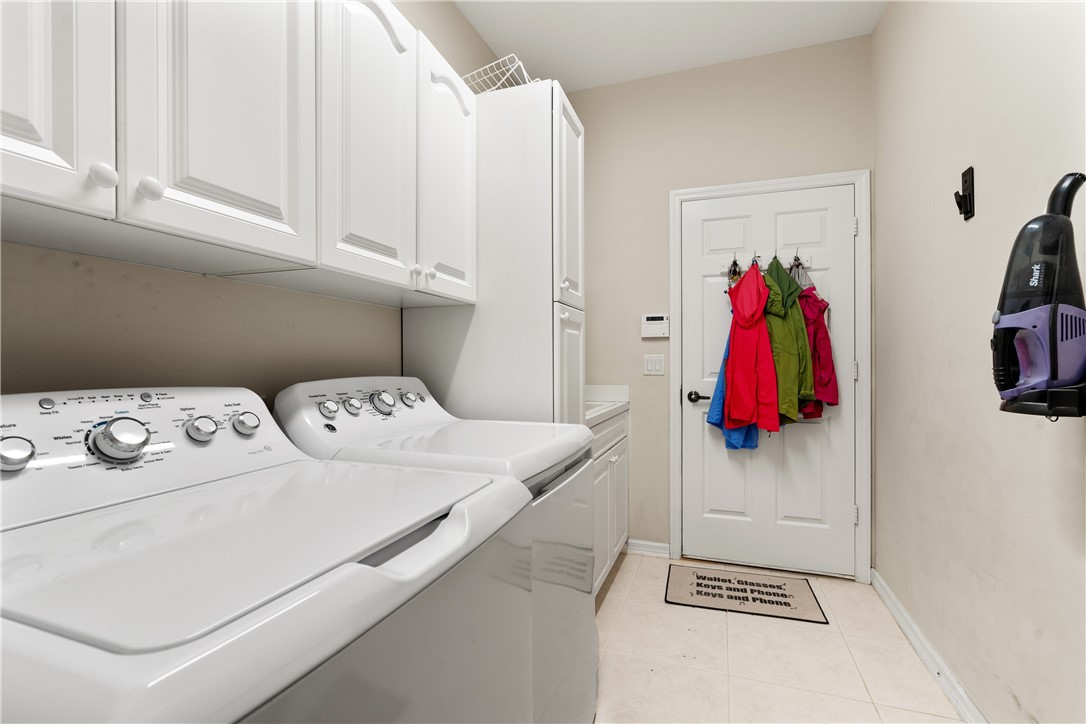
Laundry room Laundry Room, Laundry Tub, In Unit
Appliances Built-In Oven, Cooktop, Dryer, Dishwasher, Electric Water Heater, Disposal, Microwave, Refrigerator, Solar Hot Water, Washer
Flooring Tile, Wood
Total Bedrooms: 3
Half Bathrooms: 1
Full Bathrooms: 2
Other Interior Features Bathtub, Garden Tub/Roman Tub, High Ceilings, Kitchen Island, Primary Downstairs, Pantry, Split Bedrooms, Walk-In Closet(s), French Door(s)/Atrium Door(s)
Area & Lot
Living area 2,573 Sq.Ft.
MLS® ID 278134
Year Built 2003
Water Frontage None
View Description Garden,Pool
Architecture Styles One Story
Type Residential
Status Sold
Exterior
Stories 1
Pool Fenced, Electric Heat, Heated, Pool, Private, Screen Enclosure
Air conditioning Central Air
Heat type Central
Water Source Public
Garage Space 2.0
Security Features Gated Community, Smoke Detector(s)
Sewer County Sewer
Other Exterior Features Sprinkler/Irrigation, Porch, Rain Gutters
Parking Attached, Garage
Lot Features 1/4 to 1/2 Acre Lot
Roof Shingle
Finance
Sales Price $539,900
HOA Fees $187
Real Estate Tax $2,828 yearly

The Moorings Yacht Club

Ready to take the next step?

Work with an agent who respects your time, budget, and goals. Confidence comes standard. Experience organized, responsive, and budget-focused representation. Every detail handled with care.