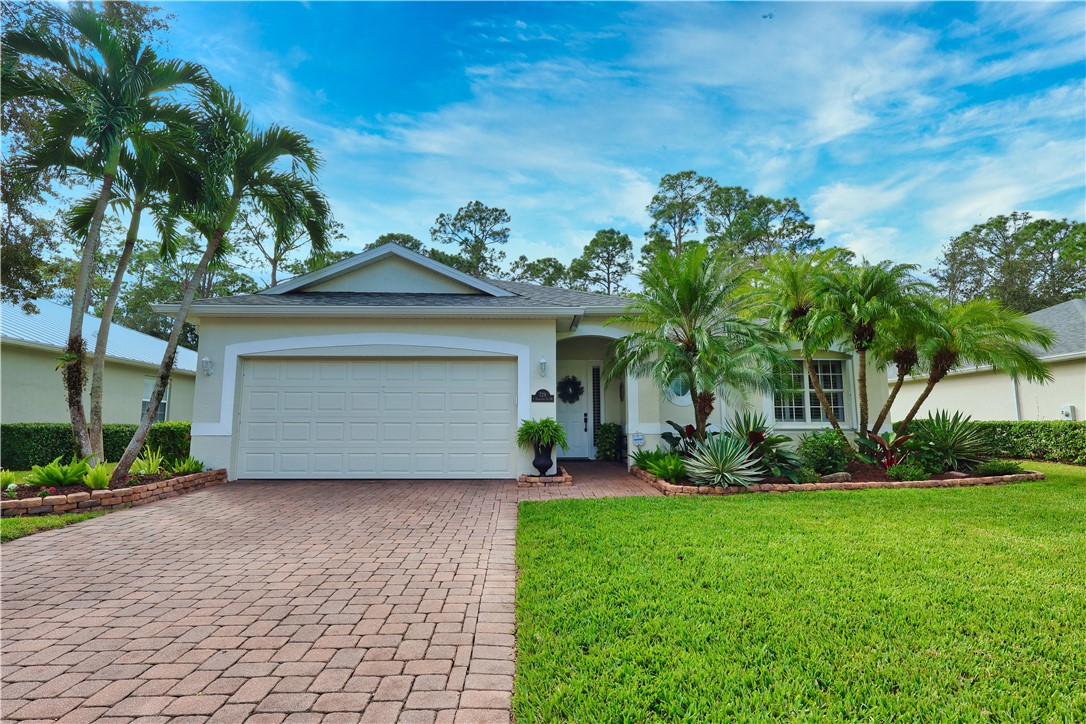
729 S Ocracoke Square SW
VIEW PHOTOS
$525,000

729 S Ocracoke Square SW

3 Beds 2 Baths 1,880 Sq.Ft. 9,147.6 Sq.Ft.

Description

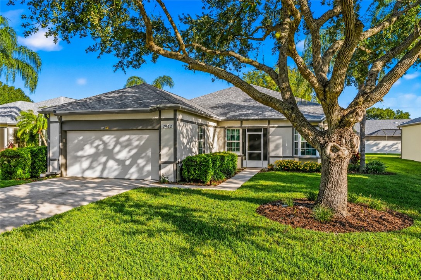
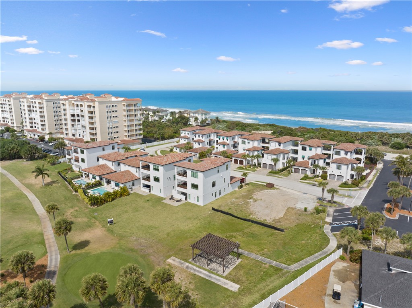
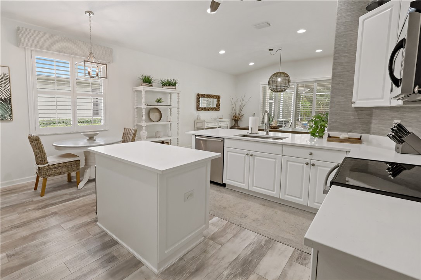
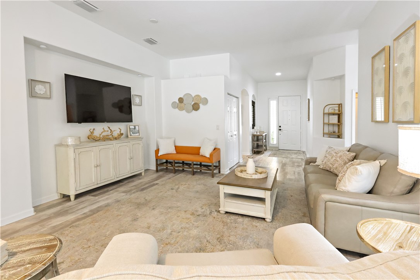
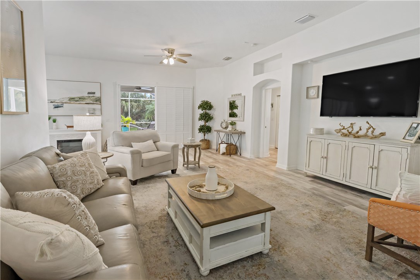
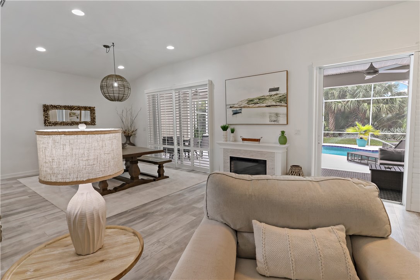
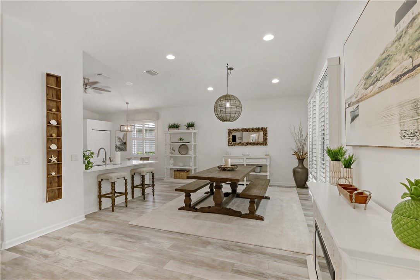
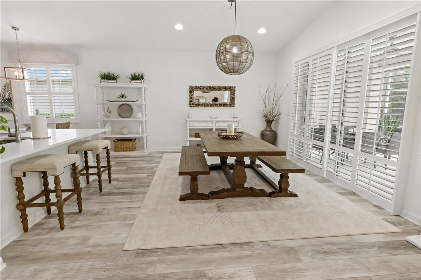
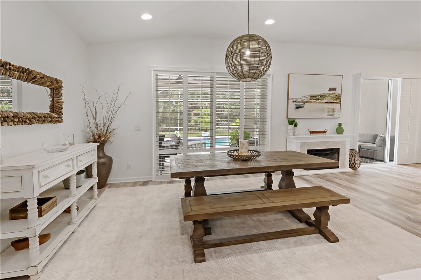
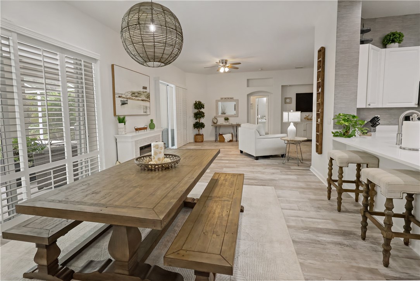
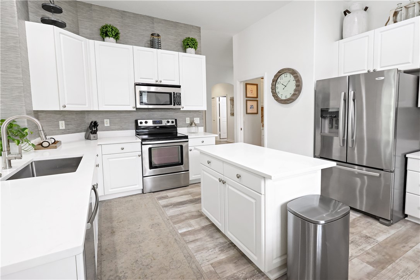
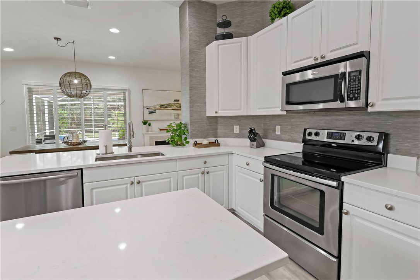
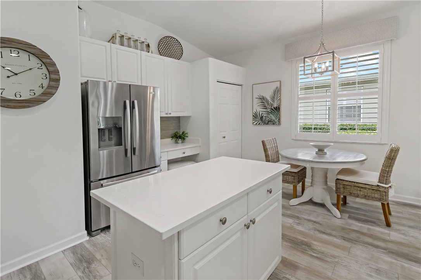
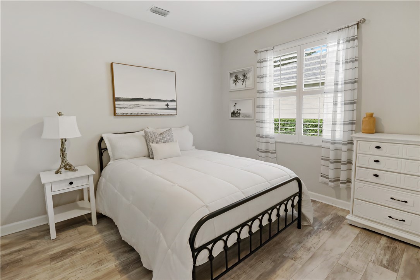
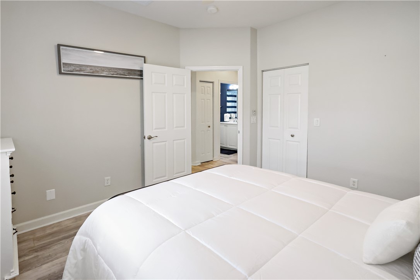
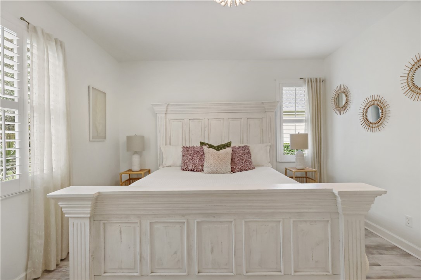
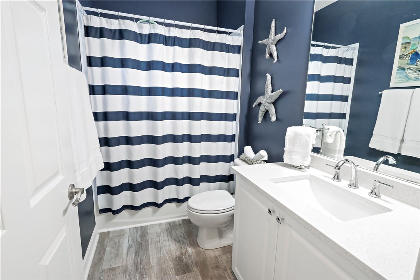
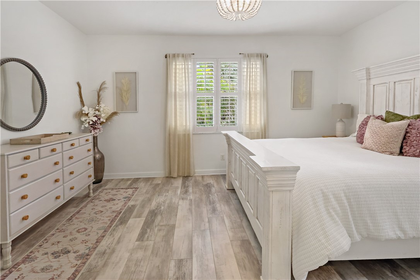
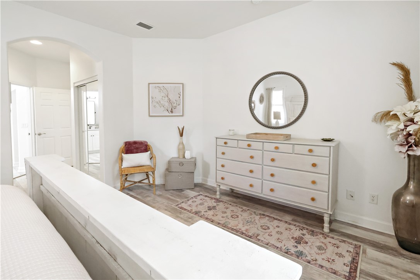
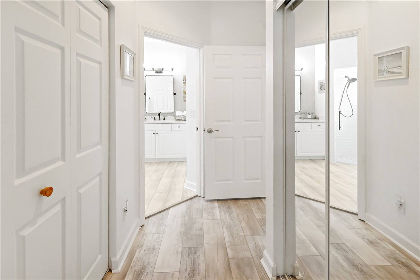
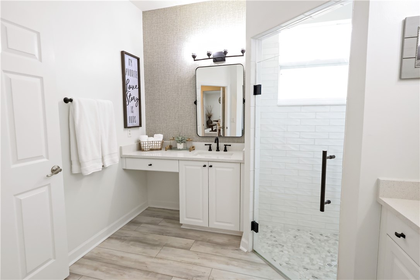
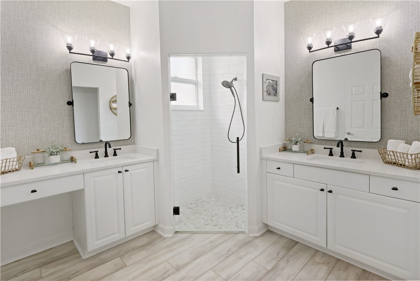
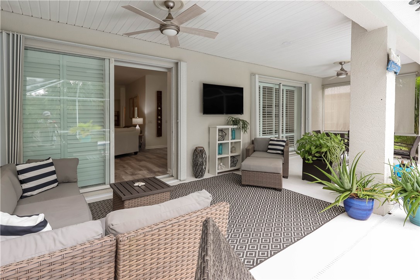
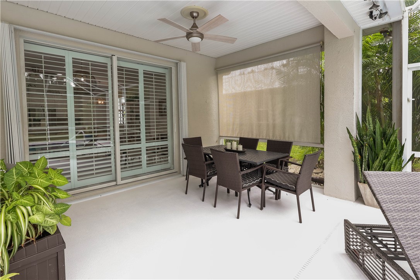
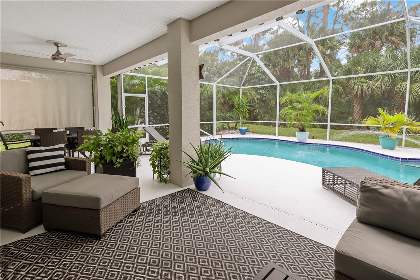
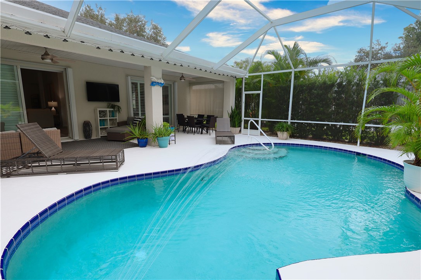
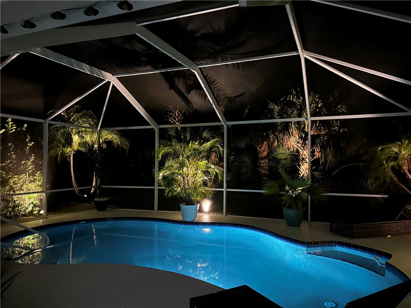
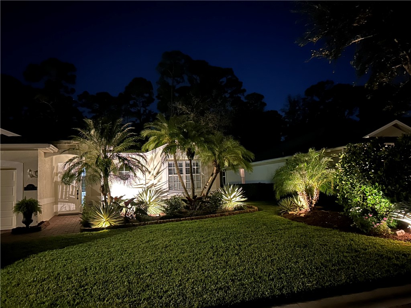
Welcome to this stunning, fully renovated 3/2 pool home, nestled within the gated community of Kenwood Village. This exquisite residence offers a serene retreat, featuring an open-concept kitchen adorned with elegant quartz countertops, stainless steel appliances, a whole-house generator, a brand-new roof (2023) Unwind in your private, heated pool, illuminated by updated landscape lighting. The meticulously maintained home provides the perfect setting for relaxation and entertainment. This home is a must-see for those seeking a luxurious and convenient lifestyle in a prime location.

Share Property

Location

729 S Ocracoke Square SW, Vero Beach, FL 32968

Status

Sold

Date Sold

January 3, 2025

Property Amenities

Interior
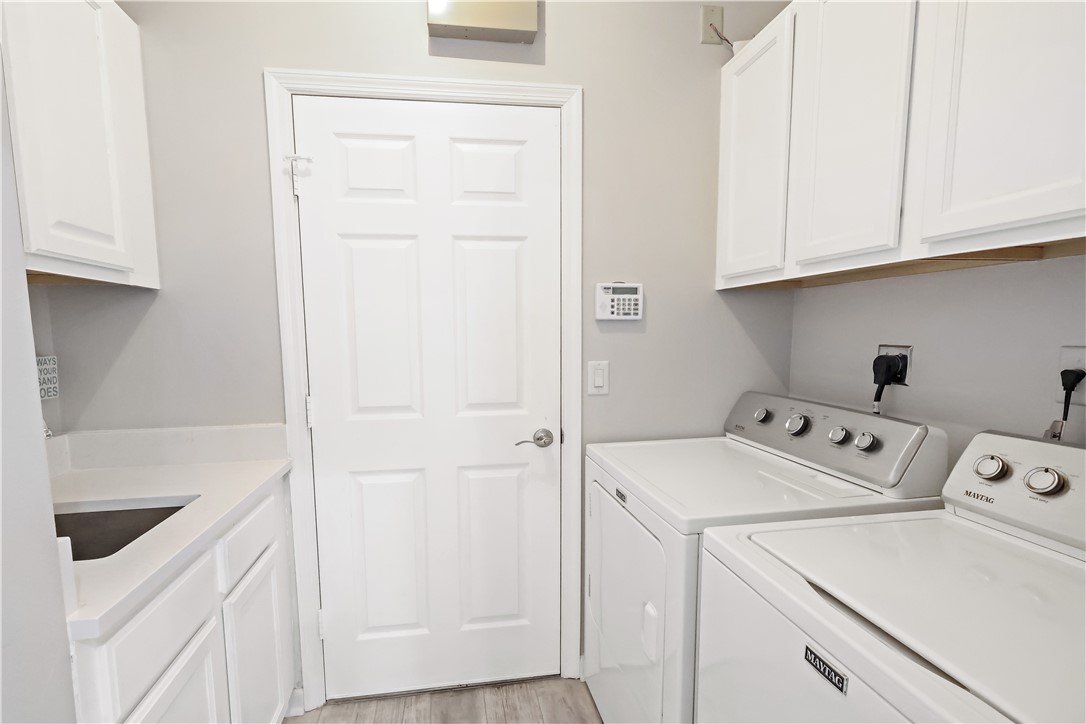
Laundry room Laundry Room
Appliances Dryer, Dishwasher, Electric Water Heater, Disposal, Microwave, Range, Refrigerator, Washer
Flooring Tile
Total Bedrooms: 3
Full Bathrooms: 2
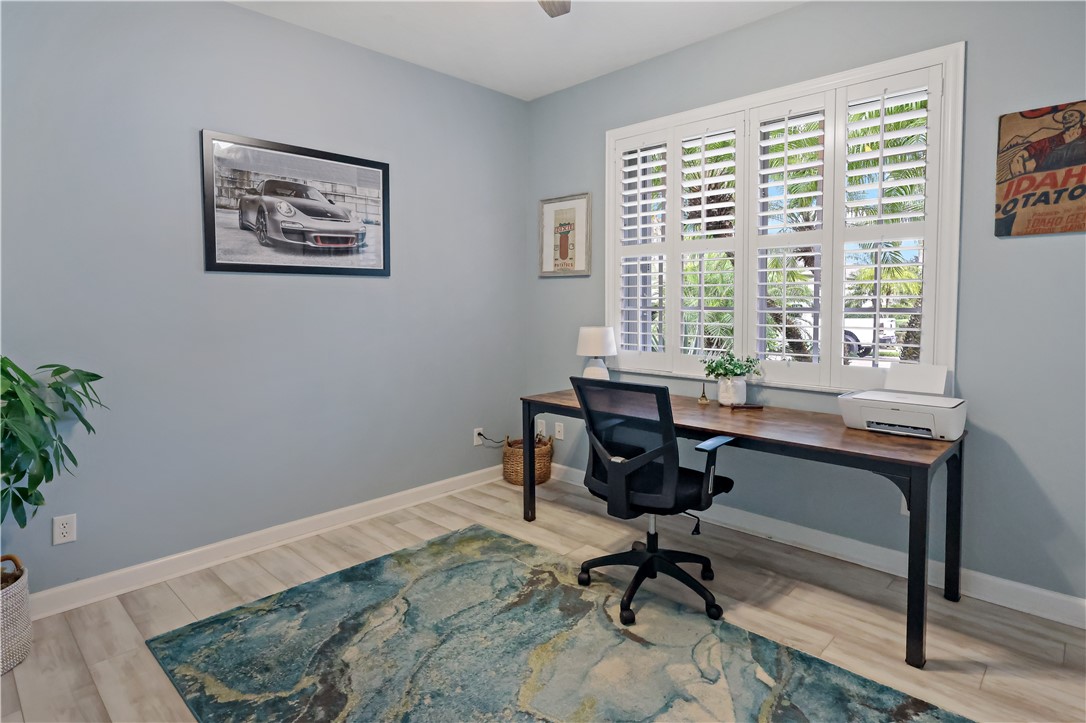
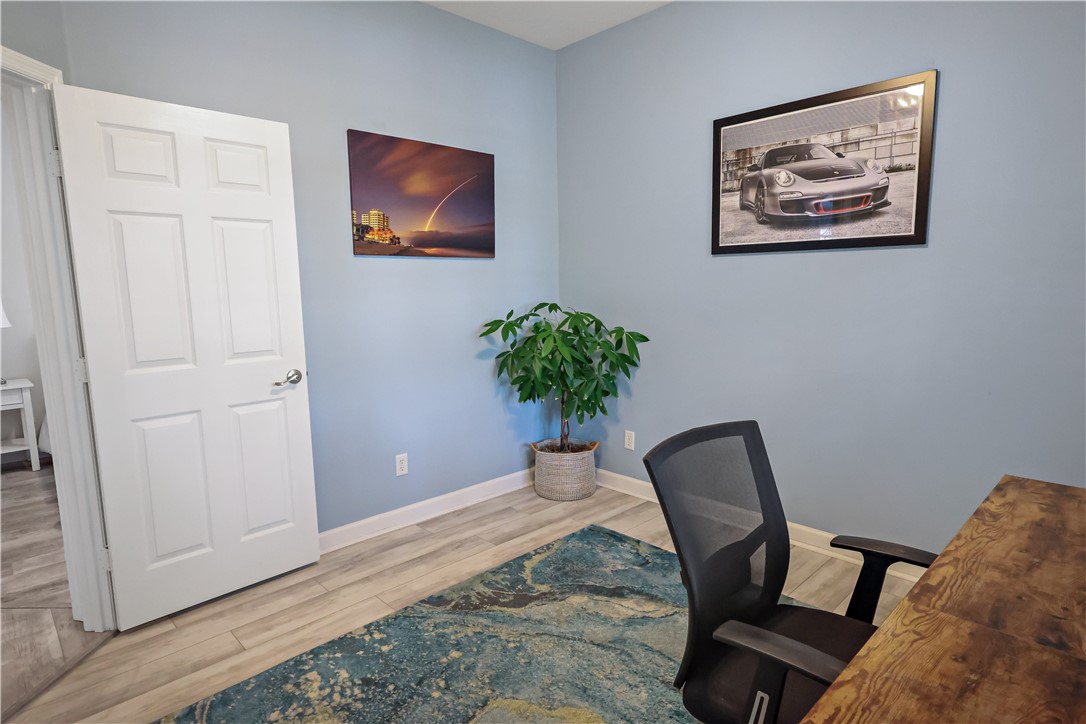
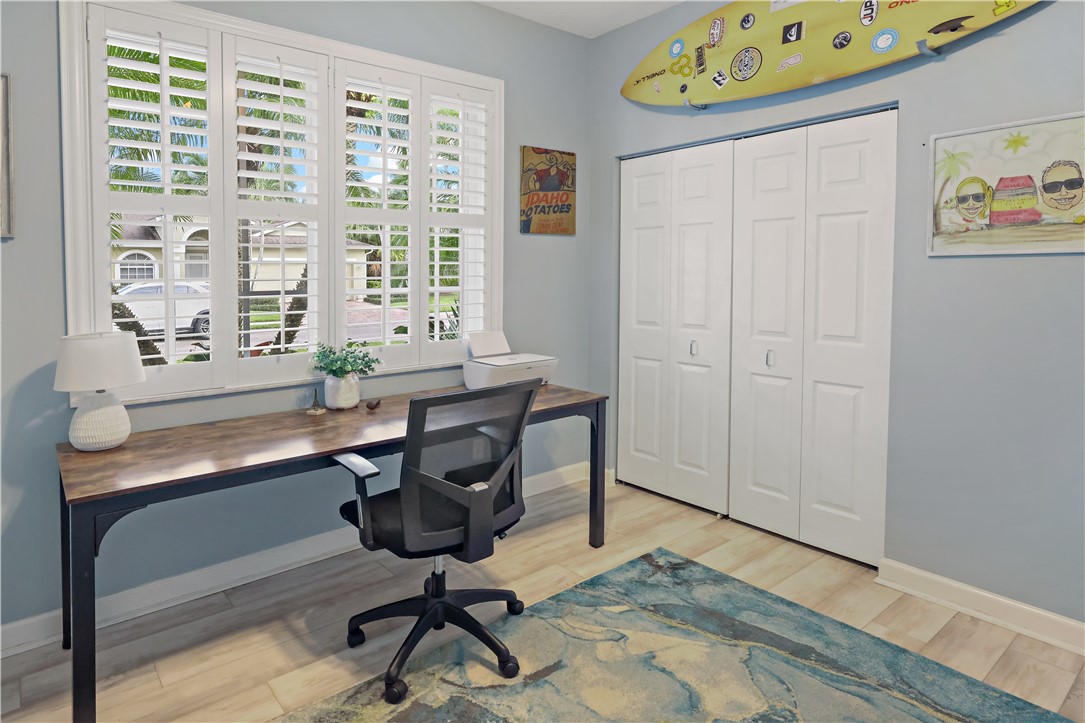
Other Interior Features Crown Molding, High Ceilings, Kitchen Island, Pantry, Walk-In Closet(s)
Area & Lot
Lot Area 9,147.6 Sq.Ft.
Living area 1,880 Sq.Ft.
MLS® ID 283012
Year Built 2003
Water Frontage None
View Description Garden,Pool
Architecture Styles One Story
Type Residential
Status Sold
Exterior
Stories 1
Pool Electric Heat, Heated, Pool, Private, Screen Enclosure, Community
Air conditioning Central Air
Heat type Central
Water Source Public
Garage Space 2.0
Security Features Gated Community, Smoke Detector(s)
Sewer County Sewer
Parking Garage, Paver Block
Lot Features 1/4 Acre
Roof Shingle
Finance
Sales Price $525,000
HOA Fees $325
Real Estate Tax $4,393 yearly

The Moorings Yacht Club

Ready to take the next step?

Work with an agent who respects your time, budget, and goals. Confidence comes standard. Experience organized, responsive, and budget-focused representation. Every detail handled with care.