906 Seagrape Lane
906 Seagrape Lane
906 Seagrape Lane
906 Seagrape Lane
906 Seagrape Lane
906 Seagrape Lane
906 Seagrape Lane
906 Seagrape Lane
906 Seagrape Lane
906 Seagrape Lane
906 Seagrape Lane
906 Seagrape Lane
906 Seagrape Lane
906 Seagrape Lane
906 Seagrape Lane
906 Seagrape Lane
906 Seagrape Lane
906 Seagrape Lane
906 Seagrape Lane
906 Seagrape Lane
906 Seagrape Lane
906 Seagrape Lane
906 Seagrape Lane
906 Seagrape Lane
906 Seagrape Lane
906 Seagrape Lane
906 Seagrape Lane
906 Seagrape Lane
906 Seagrape Lane
906 Seagrape Lane
906 Seagrape Lane
906 Seagrape Lane
906 Seagrape Lane
906 Seagrape Lane
906 Seagrape Lane
906 Seagrape Lane
VIEW PHOTOS
$3,650,000

906 Seagrape Lane

5 Beds 7 Baths 5,252 Sq.Ft. 0.45 Acres

Description

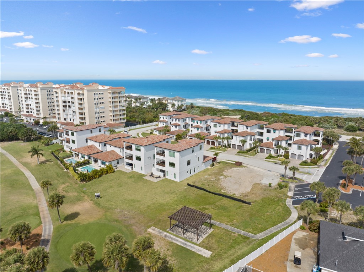
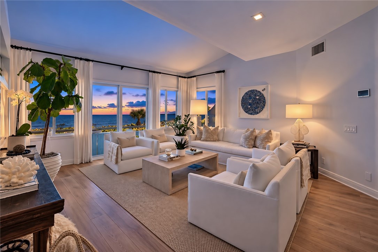
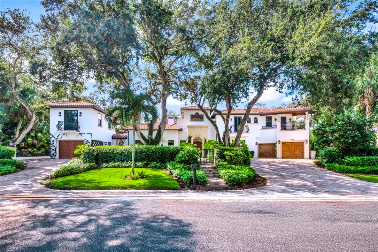
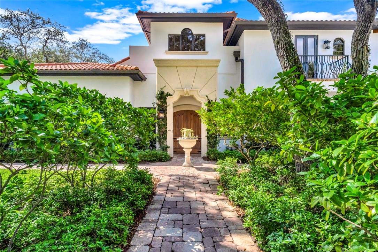
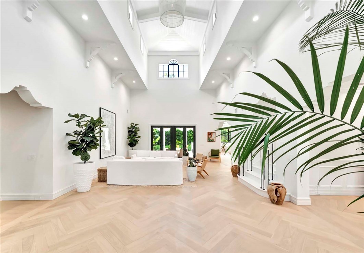
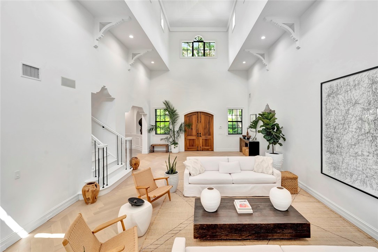
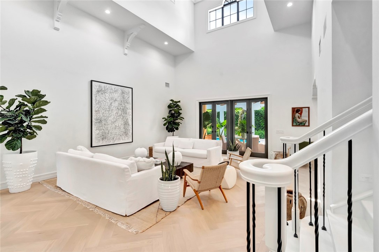
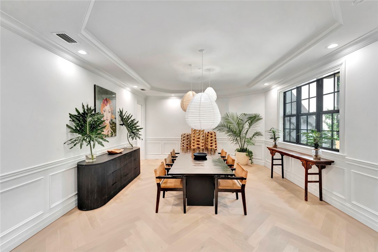
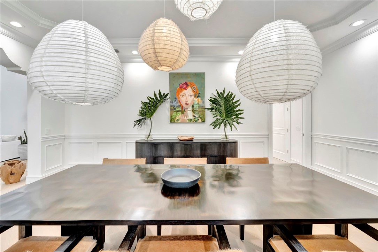
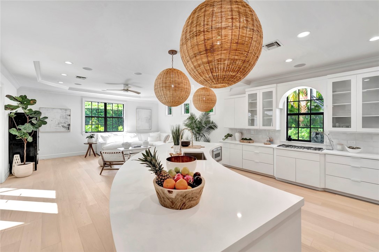
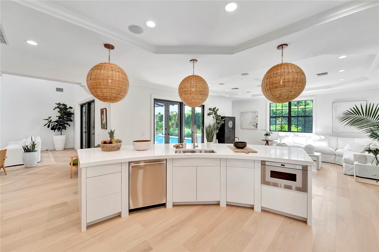
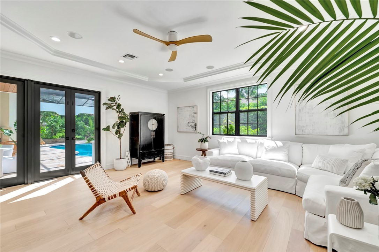
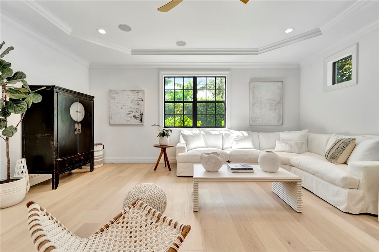
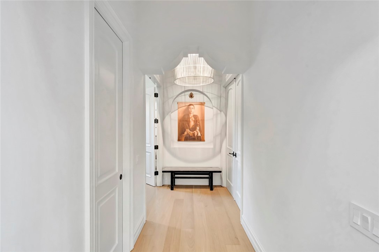
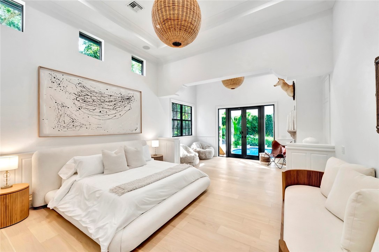
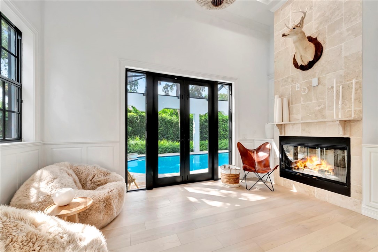
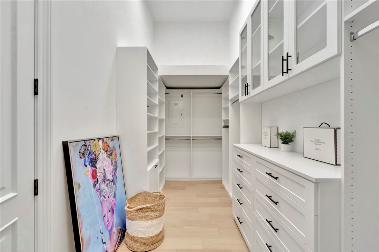
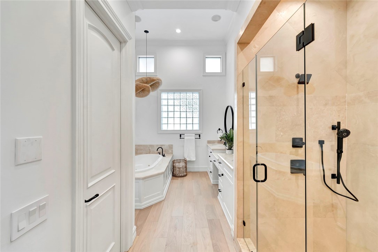
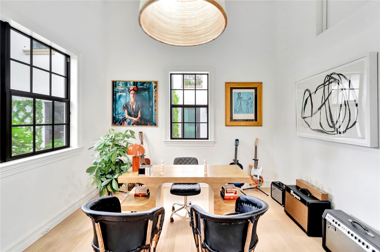
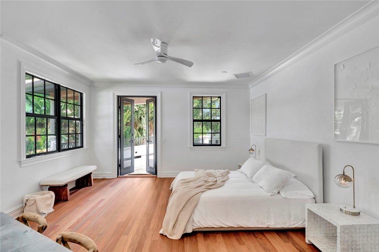
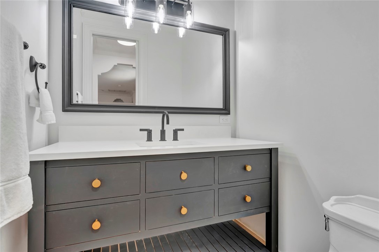
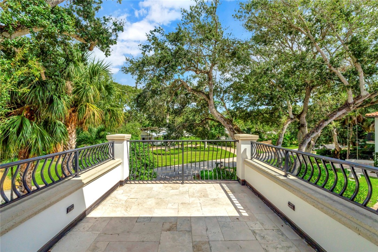
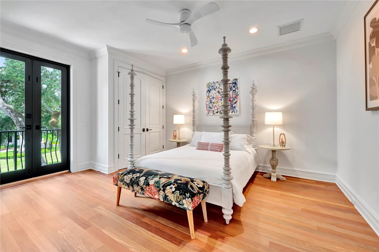
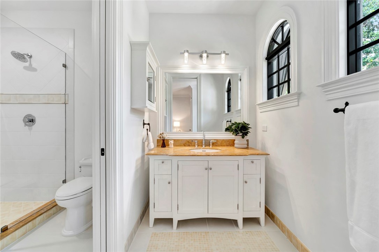
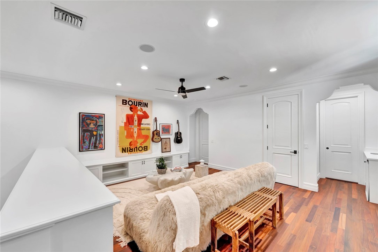
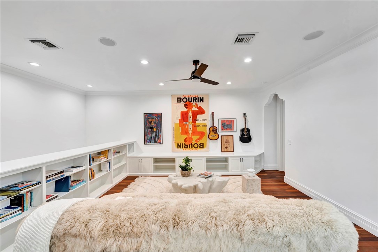
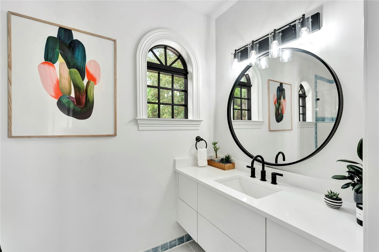
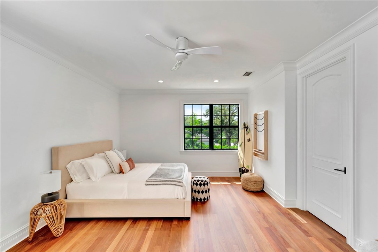
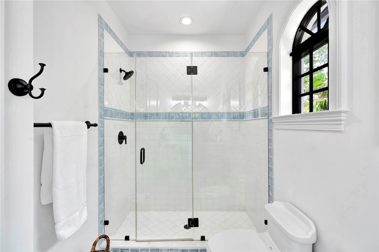
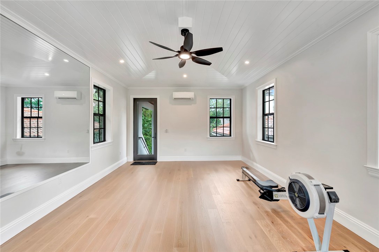
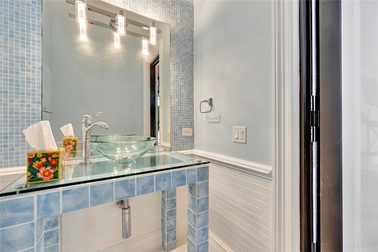
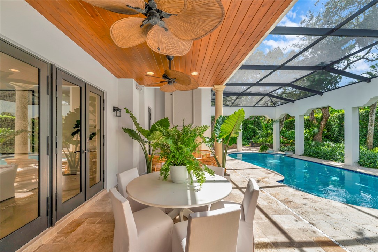
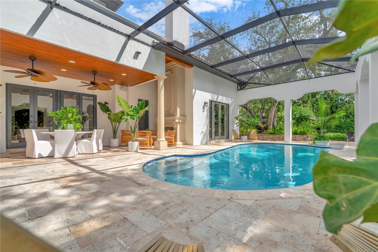
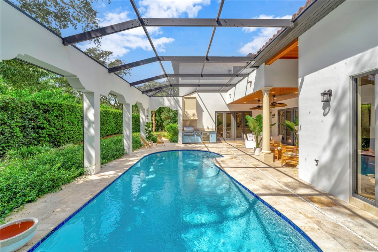
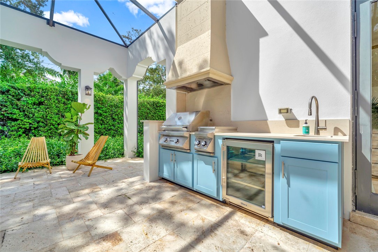
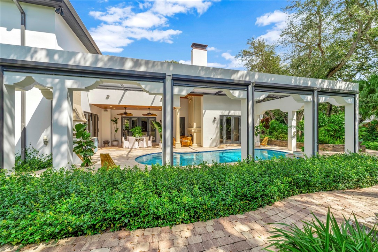
AUCTION BIDDING OPEN: Bidding ends Jan 27th. Previously $4.9M. Current high bid $3.25M. A transformed masterpiece in the heart of Old Riomar, one of Vero Beach's most coveted barrier island enclaves between the bridges. This 5252+- SF estate blends timeless sophistication w/ modern elegance, featuring high ceilings, white oak floors, impact windows/doors, & Thermador appliances. A resort-style pool w/ retractable screens, summer kitchen, & lush tropical gardens create an ideal setting for entertaining. Just steps from the ocean & minutes by golf cart to Riomar Country Club, shopping/dining.

Share Property

Location

906 Seagrape Lane, Vero Beach, FL 32963

Status

Sold

Date Sold

February 17, 2026

Property Amenities

Interior
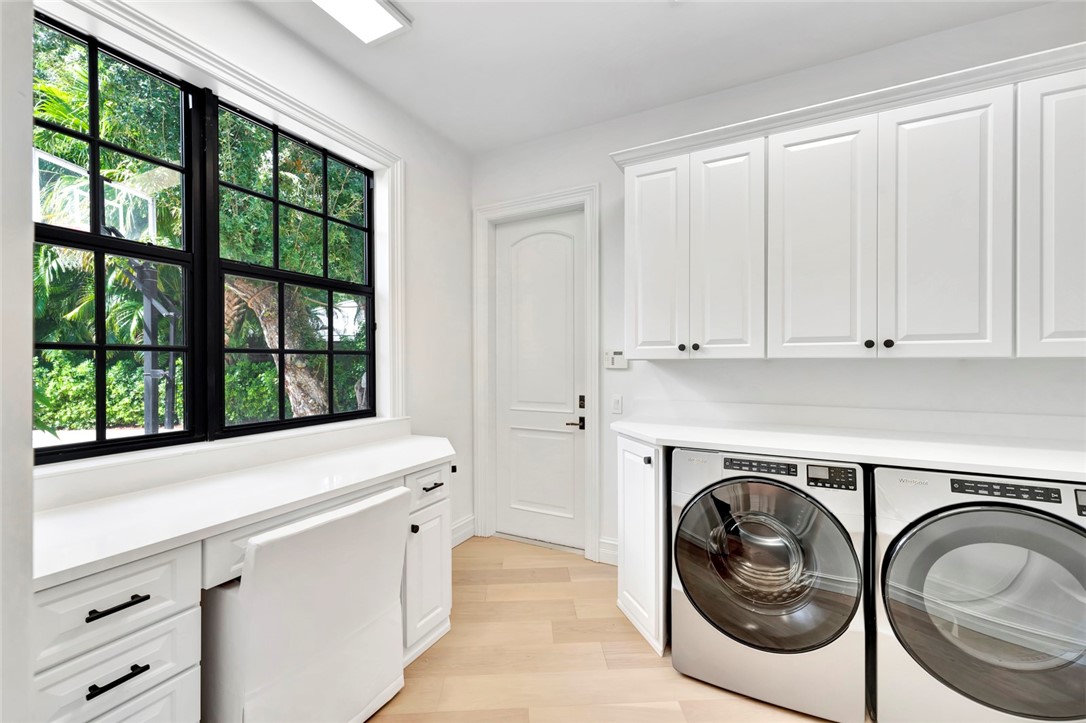
Laundry room Laundry Room
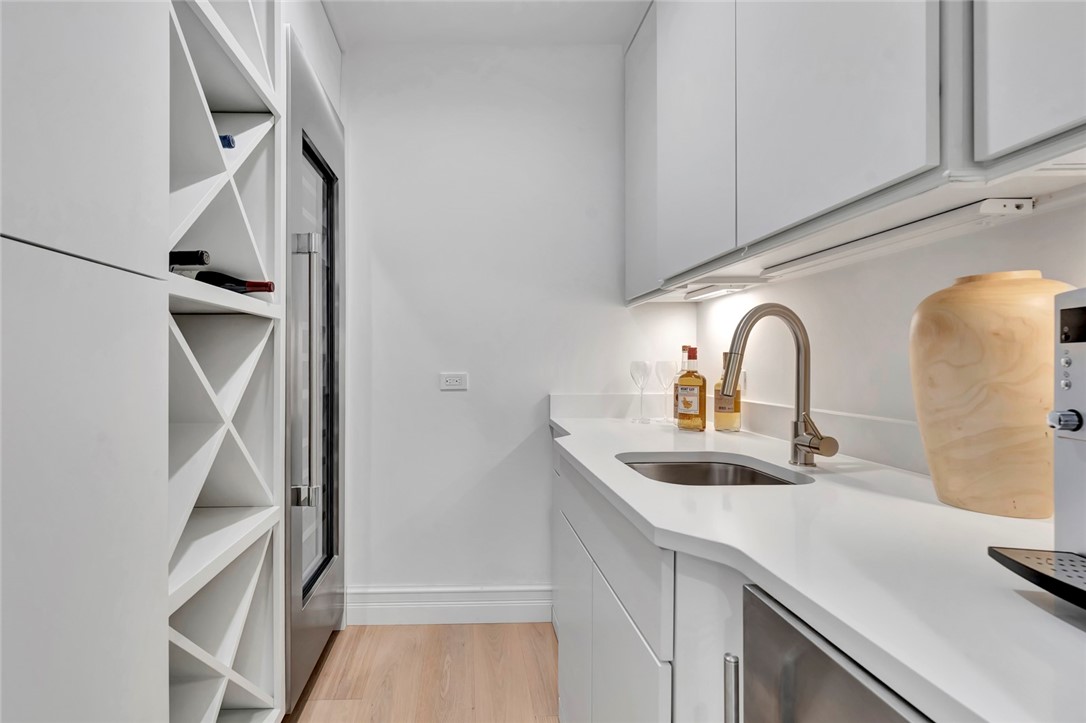
Appliances Built-In Oven, Cooktop, Dryer, Dishwasher, Disposal, Gas Water Heater, Microwave, Range, Refrigerator, Wine Cooler, Washer
Flooring Wood
Total Bedrooms: 5
Half Bathrooms: 2
Full Bathrooms: 5
Other Interior Features Closet Cabinetry, Crown Molding, High Ceilings, Kitchen Island, Primary Downstairs, Vaulted Ceiling(s), Walk-In Closet(s), French Door(s)/Atrium Door(s)
Area & Lot
Lot Area 0.45 Acres
Living area 5,252 Sq.Ft.
MLS® ID 291497
Year Built 2008
Water Frontage None
View Description Garden,Pool
Architecture Styles Two Story
Type Residential
Status Sold
Exterior
Stories 2
Pool Pool, Screen Enclosure
Air conditioning Central Air, 3 Units
Heat type Central
Water Source Public
Garage Space 3.0
Sewer Septic Tank
Other Exterior Features Built-in Barbecue, Balcony, Barbecue, Irrigation Sprinklers, Outdoor Kitchen
Parking Attached, Driveway, Garage, Three Car Garage, Golf Cart Garage, Garage Door Opener, Three or more Spaces
Lot Features 1/4 to 1/2 Acre Lot
Roof Tile
Finance
Sales Price $3,650,000
Real Estate Tax $27,722 yearly

The Moorings Yacht Club

Ready to take the next step?

Work with an agent who respects your time, budget, and goals. Confidence comes standard. Experience organized, responsive, and budget-focused representation. Every detail handled with care.