912 Seagrape Lane
912 Seagrape Lane
912 Seagrape Lane
912 Seagrape Lane
912 Seagrape Lane
912 Seagrape Lane
912 Seagrape Lane
912 Seagrape Lane
912 Seagrape Lane
912 Seagrape Lane
912 Seagrape Lane
912 Seagrape Lane
912 Seagrape Lane
912 Seagrape Lane
912 Seagrape Lane
912 Seagrape Lane
912 Seagrape Lane
912 Seagrape Lane
912 Seagrape Lane
912 Seagrape Lane
912 Seagrape Lane
912 Seagrape Lane
912 Seagrape Lane
912 Seagrape Lane
912 Seagrape Lane
912 Seagrape Lane
912 Seagrape Lane
912 Seagrape Lane
912 Seagrape Lane
912 Seagrape Lane
912 Seagrape Lane
912 Seagrape Lane
912 Seagrape Lane
912 Seagrape Lane
912 Seagrape Lane
VIEW PHOTOS
$3,874,500

912 Seagrape Lane

4 Beds 5 Baths 4,671 Sq.Ft. 0.4 Acres

Description

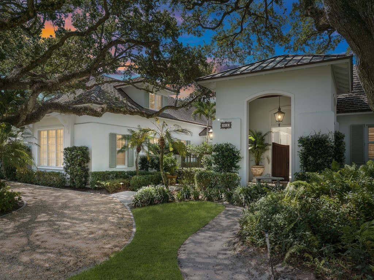
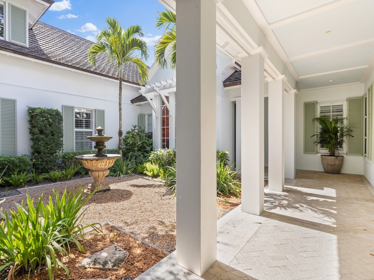
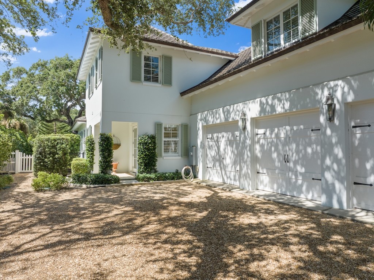
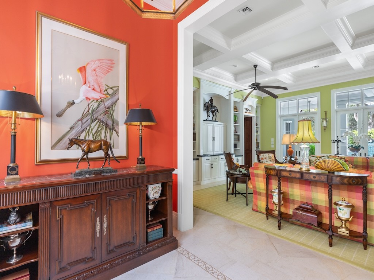
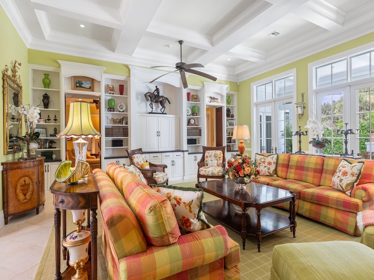
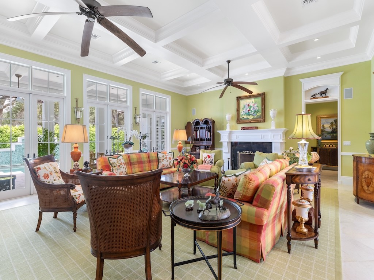
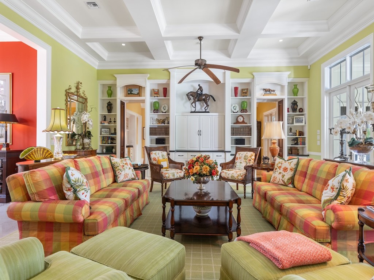
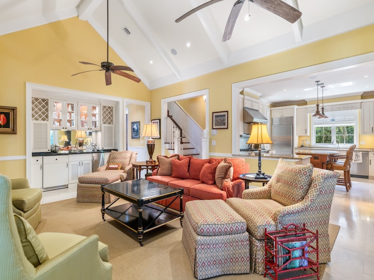
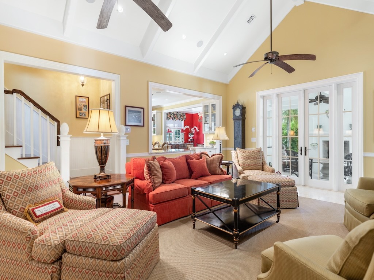
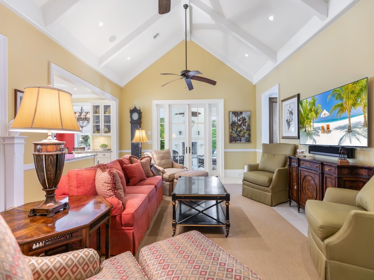
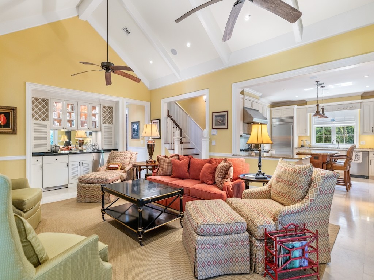
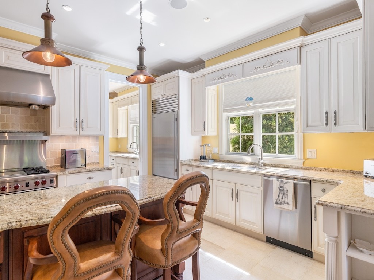
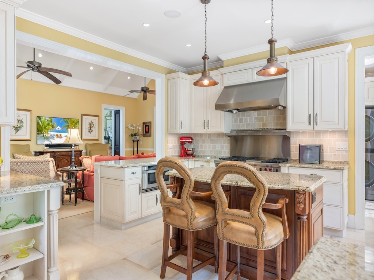
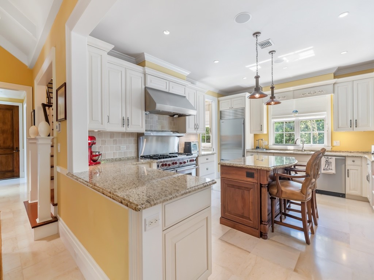
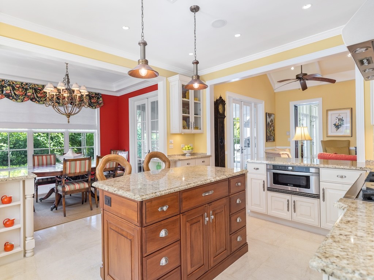
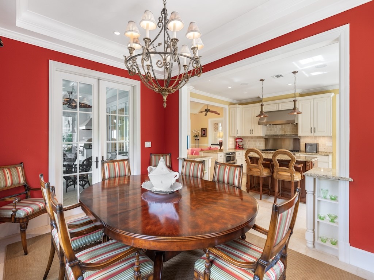
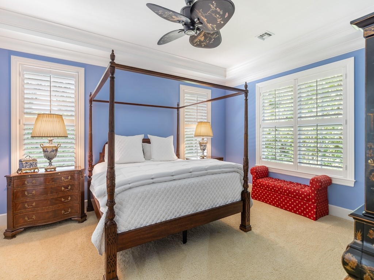
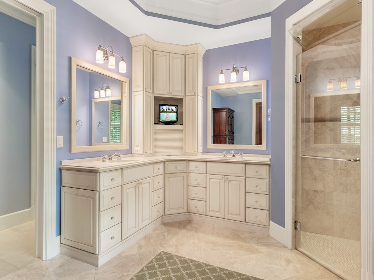
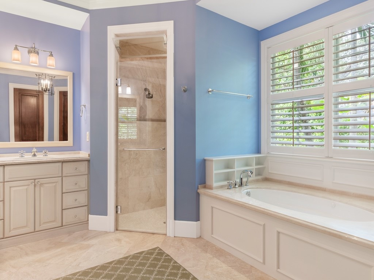
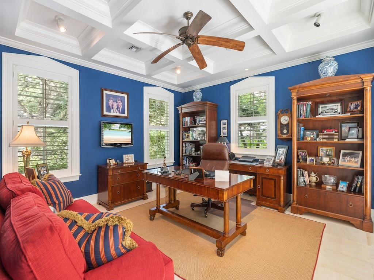
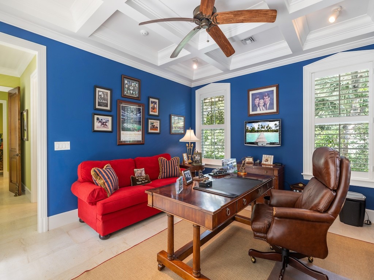
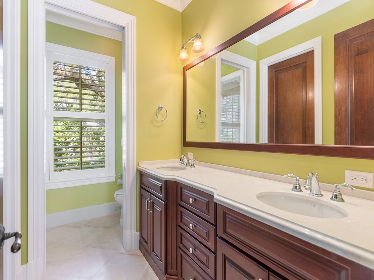
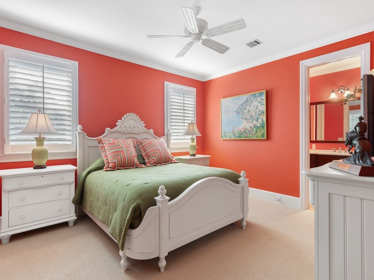
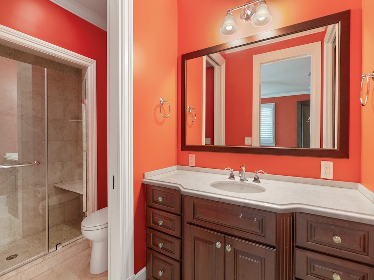
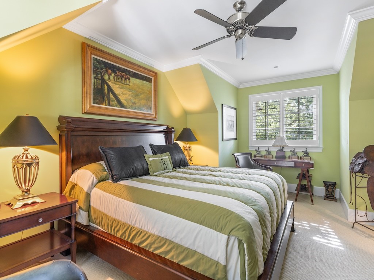
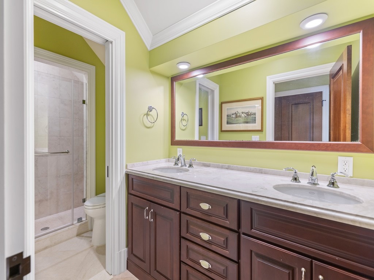
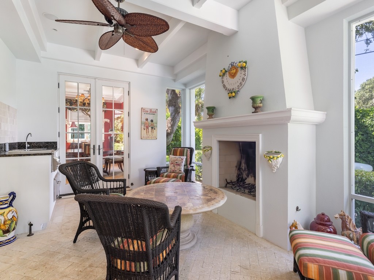
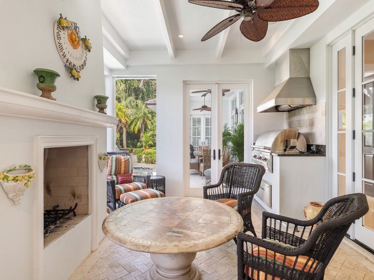
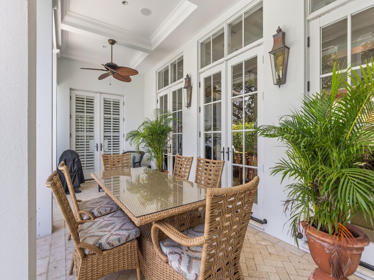
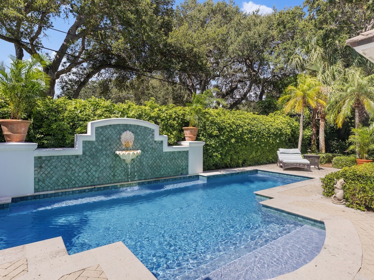
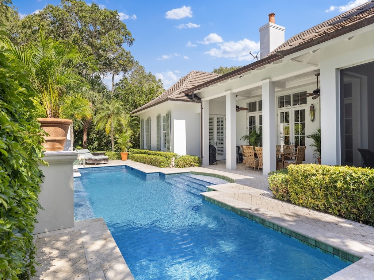
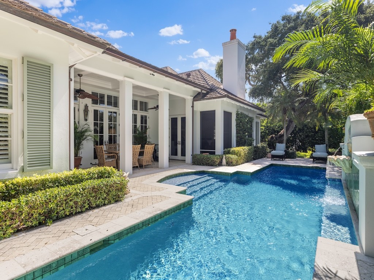
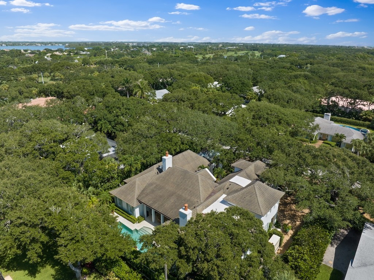
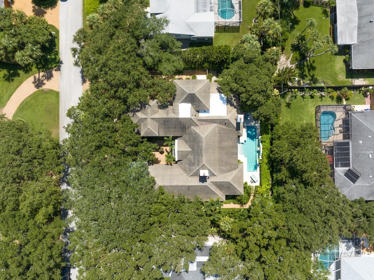
On an oak-canopied street in the historic neighborhood of Riomar, just south of Vero's seaside downtown and steps from the beach, this exceptional residence was thoughtfully designed by Harry Howle and masterfully constructed in 2007 by Taylor & Company. Host family and friends in a total of 4,671 sqft with 4 bedrooms, 4.5 baths, impeccable finishes, a tranquil entry courtyard, a saltwater pool, a summer kitchen, an outdoor fireplace, and generous gathering spaces, both inside & out. Bike to the farmer's market and golf cart to dinner. Standby generator and 3-car garage w/ additional storage.

Share Property

Location

912 Seagrape Lane, Vero Beach, FL 32963

Status

Sold

Date Sold

December 17, 2024

Property Amenities

Interior
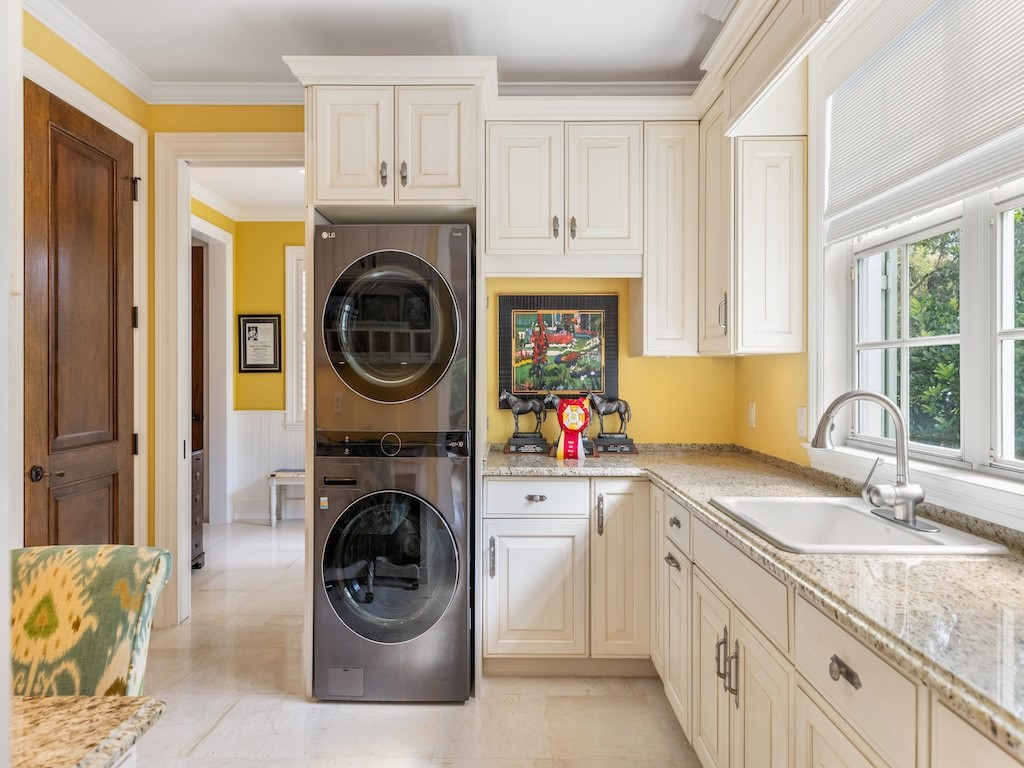
Laundry room Lower Level, In Unit
Appliances Dryer, Dishwasher, Electric Water Heater, Disposal, Microwave, Refrigerator, Washer
Flooring Carpet, Tile
Total Bedrooms: 4
Half Bathrooms: 1
Full Bathrooms: 4
Other Interior Features Wet Bar, Built-in Features, Crown Molding, High Ceilings, Kitchen Island, Primary Downstairs, Vaulted Ceiling(s), Walk-In Closet(s), French Door(s)/Atrium Door(s)
Area & Lot
Lot Area 0.4 Acres
Living area 4,671 Sq.Ft.
MLS® ID 279853
Year Built 2007
Water Frontage None
View Description Other
Architecture Styles Two Story
Type Residential
Status Sold
Exterior
Stories 2
Pool Pool, Salt Water
Air conditioning 3 Units
Heat type Multiple Heating Units
Water Source Public
Garage Space 3.0
Sewer Septic Tank
Other Exterior Features Built-in Barbecue, Barbecue, Fence, Irrigation Sprinklers, Porch, Patio, Rain Gutters
Parking Three Car Garage, Three or more Spaces
Lot Features 1/4 to 1/2 Acre Lot
Roof Tile
Finance
Sales Price $3,874,500
Real Estate Tax $18,455 yearly

The Moorings Yacht Club

Ready to take the next step?

Work with an agent who respects your time, budget, and goals. Confidence comes standard. Experience organized, responsive, and budget-focused representation. Every detail handled with care.