

940 Turtle Cove Lane 207
VIEW PHOTOS
$765,000

940 Turtle Cove Lane 207

3 Beds 2 Baths 1,800 Sq.Ft.

Description

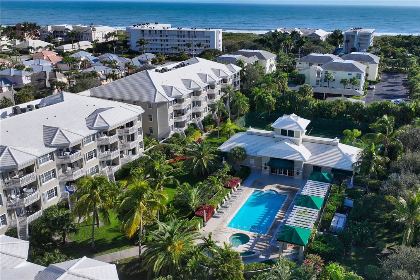
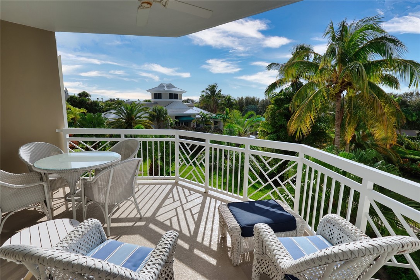
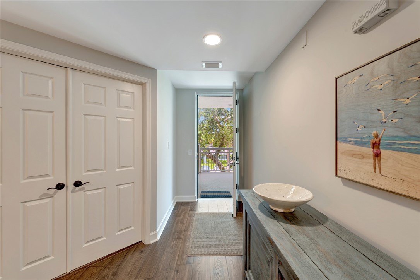
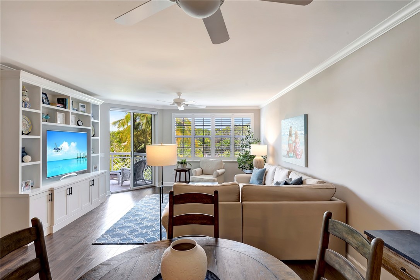
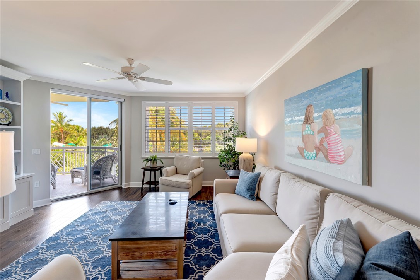
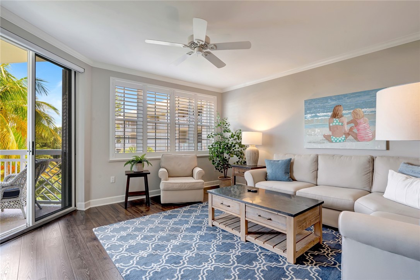
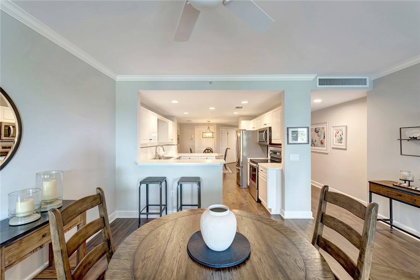
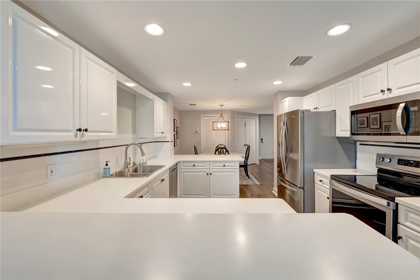
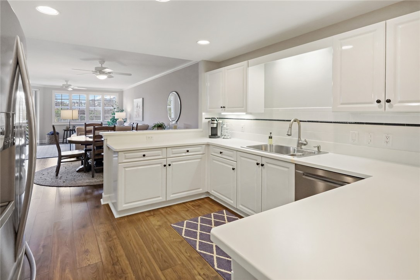
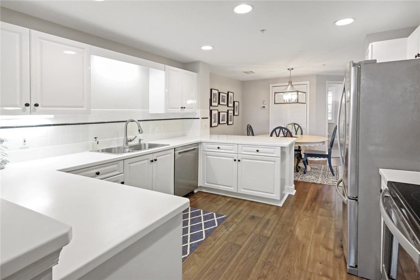
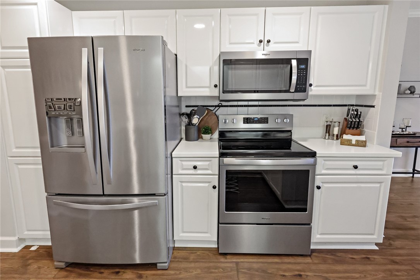
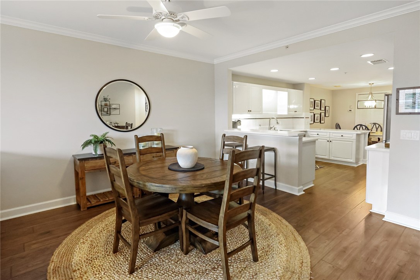
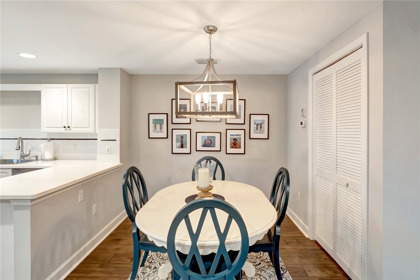
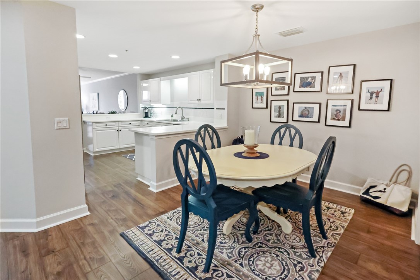
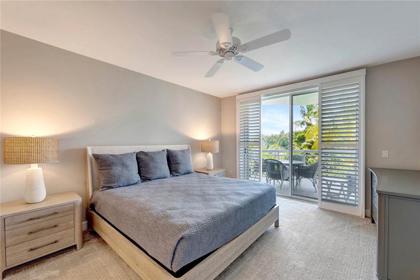
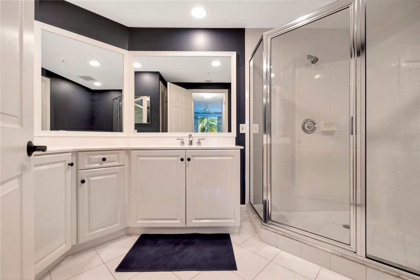
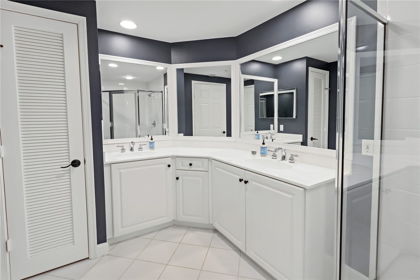
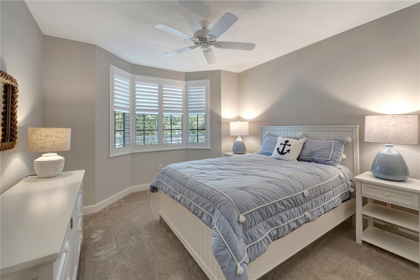
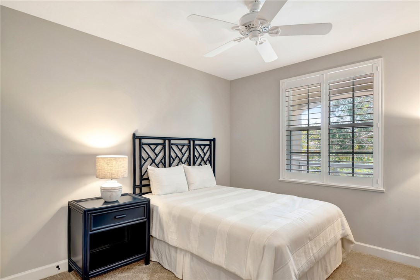
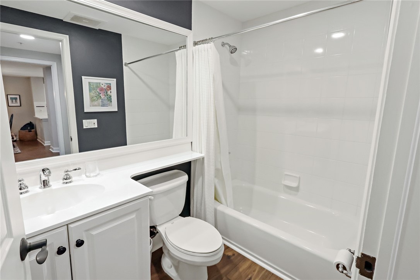
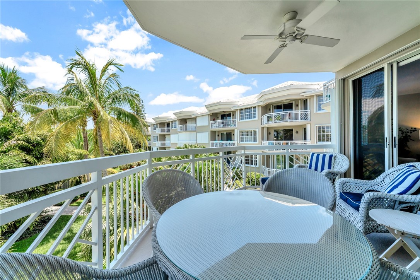
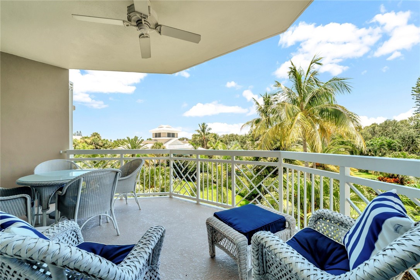
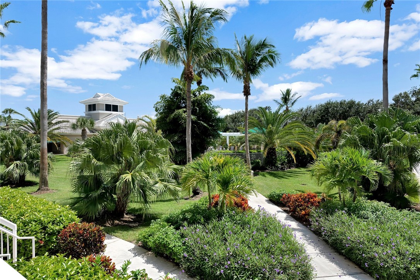
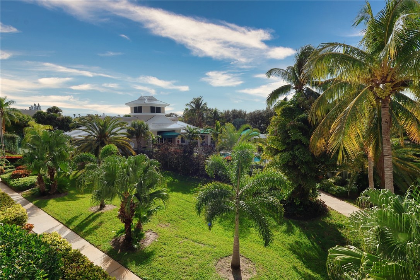
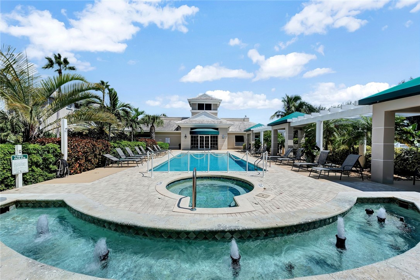
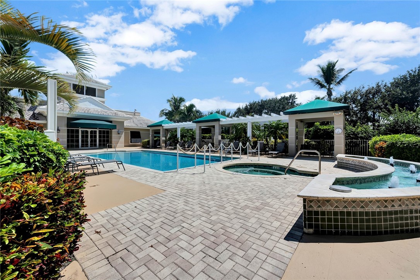
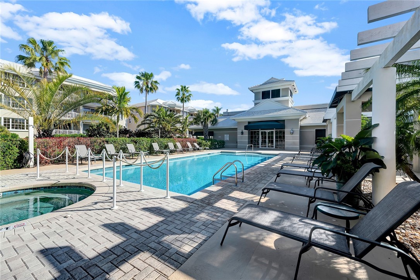
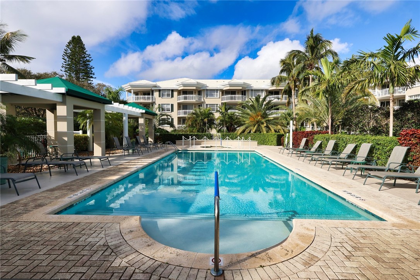
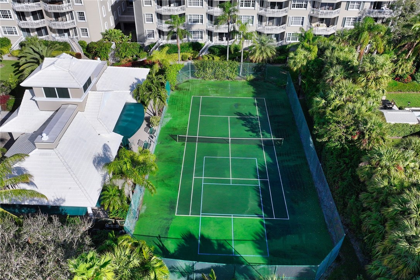
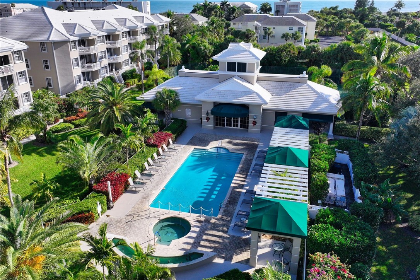
This is a must see! Prime FURNISHED beachside location, boasting 9-ft. ceilings and a Southern exposure. Split floor plan with new LVT flooring, new carpeting, new plantation shutters throughout and updated appliances. Family room features beautiful new built in and electronic shade. Balcony has serene views of the tropical landscaping. Amenities include heated pool/spa, summer kitchen, fitness center, tennis/pickleball court, clubhouse and TWO parking spots. One block to beach access and several Ocean Drive restaurants. Pet friendly. Move in ready. Easy to show!

Share Property

Location

940 Turtle Cove Lane 207, Vero Beach, FL 32963

Status

Sold

Date Sold

September 5, 2025

Property Amenities

Interior
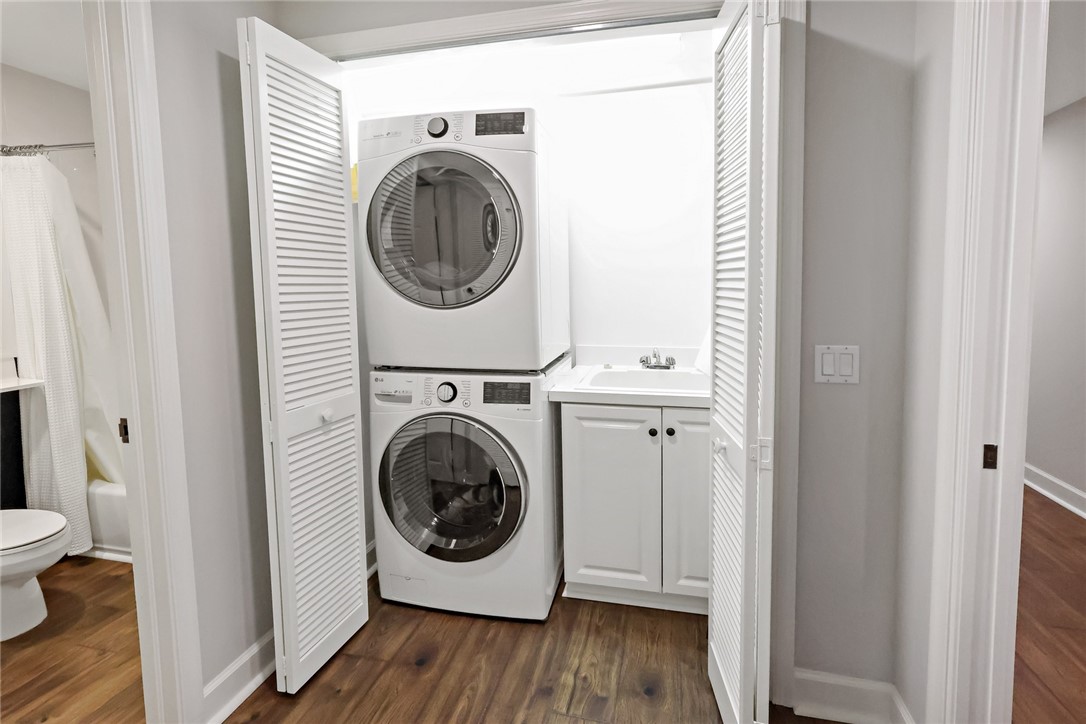
Laundry room Laundry Closet
Appliances Dryer, Dishwasher, Electric Water Heater, Disposal, Microwave, Range, Refrigerator, Washer
Flooring Carpet, Other
Total Bedrooms: 3
Full Bathrooms: 2
Other Interior Features Built-in Features, High Ceilings, Split Bedrooms, Walk-In Closet(s)
Area & Lot
Living area 1,800 Sq.Ft.
MLS® ID 289424
Year Built 2001
Water Frontage None, Beach Access
View Description Clubhouse,Pool
Architecture Styles Three Story
Type Residential
Status Sold
Exterior
Stories 3
Pool Electric Heat, Heated, Pool, Community
Air conditioning Central Air
Heat type Central
Water Source Public
Security Features Gated Community, Phone Entry, Fire Sprinkler System, Smoke Detector(s)
Sewer Public Sewer
Other Exterior Features Balcony, Irrigation Sprinklers
Parking Additional Parking, Assigned, Covered, Carport, Two Spaces
Lot Features Other, Few Trees
Roof Tile
Finance
Sales Price $765,000
HOA Fees $1,067
Real Estate Tax $9,313 yearly

The Moorings Yacht Club

Ready to take the next step?

Work with an agent who respects your time, budget, and goals. Confidence comes standard. Experience organized, responsive, and budget-focused representation. Every detail handled with care.